



BEDS3
BATHS3 full
SQUARE FEET2,336
MLS#26064490
STATUSActive
PROPERTY TYPEResidential - Condominium
SUBDIVISIONLaurel Spgs
SCHOOLFt Zumwalt R-II
Property Description
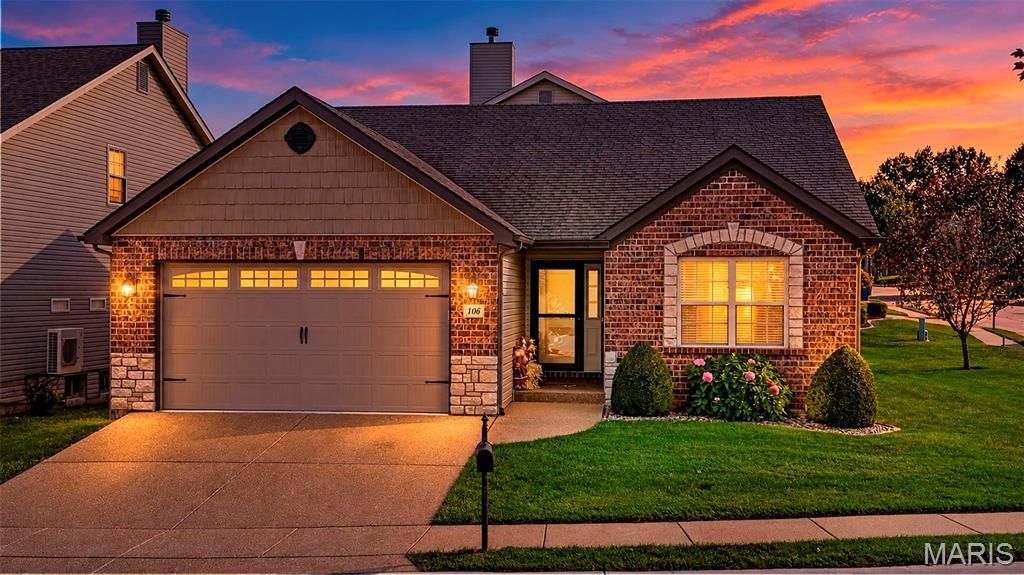
Get ready to fall in love with one of the most stunning villas in St. Charles County with minimal maintenance! Situated on a desirable corner lot, this beautifully upgraded 3-bedroom, 3-bath home offers an impressive combination of architectural details, luxury finishes, and an incredible open-concept layout.From the moment you walk in, the attention to detail is obvious. Architectural upgrades include elegant domed doorways, rounded wall corners, and beautiful maintenance-free luxury vinyl plank flooring throughout the main living areas. The spacious great room and kitchen feature a massive, vaulted ceiling, creating an open and inviting atmosphere that's perfect for entertaining or relaxing.The upgraded kitchen is truly a showstopper, featuring 42-inch cabinets, granite countertops, a gas cooktop, and double ovens. The kitchen flows seamlessly into the dining area and great room, while the natural gas fireplace provides a warm and inviting focal point on those cold winter evenings.The main-floor primary suite offers another touch of luxury with a beautiful, coffered ceiling and an impressive primary bath featuring a raised vanity and separate soaking tub. A stunning planked wood feature wall behind the tub adds warmth and character to this already exceptional space.The main level also offers a convenient laundry room and a second bedroom with easy access to another full bathroom. Head downstairs to find a spacious third bedroom and an additional full bathroom, providing plenty of room for guests, family, or a private retreat.The finished basement offers a bedroom, a full bathroom, and an additional versatile room perfect for a potential bedroom, recreation room, or home theater. Insulated and wired for a theater setup, this space is ready to be transformed into the ultimate movie-watching or entertainment experience!With its corner-lot setting, striking architectural details, upgraded finishes, open floor plan, and thoughtful design throughout, this is far more than your typical villa. This is a home you'll want to see in person to truly appreciate everything it has to offer!
Property Features
Property Type: Residential - Condominium
Basement: Yes
Basement: 8 ft + Pour, Bathroom, Egress Window, Partially Finished, Sleeping Area
Cooling: Ceiling Fan(s), Central Air
Garage: 2 car attached
Heating: Forced Air, Natural Gas
Home Style: Ranch
Lot Size: 0.16 Acres
Taxes: $4,298
Year Built: 2016
Amenities
Breakfast Bar
Ceiling Fan(s)
Dining/Living Room Combo
Eat-in Kitchen
Granite Counters
High Ceilings
Open Floorplan
Feature Descriptions
Appliances: Stainless Steel Appliance(s)
Association Amenities: Association Management
Days on Site: 1
Exterior: Brick Veneer, Vinyl Siding
Fireplace: Great Room
HOA Fee: $150/ Monthly
Lot: Corner Lot
Parcel#: 2-0119-9790-00-0042.0000000
Sewer: Public Sewer
SQFT. Above Grade: 1460
SQFT. Below Grade: 876
Utilities: Cable Available, Electricity Connected, Natural Gas Connected, Phone Available
Water: Public
Room Sizes
Living Room: 16x14
Dining Room: 12x25
Kitchen: 12x24
Primary Bedroom: 13x20
Primary Bathroom: 14x13
Bedroom 2: 13x13
Bedroom 3: 11x13
Recreation Room: 19x15
Local Schools
High School: Ft. Zumwalt South High
Middle School: Ft. Zumwalt South Middle
Elementary School: Progress South Elem.
School District: Ft Zumwalt R-II
Listed By / Shown By
Listed By
Agency Name: Hero Realty, LLC
Shown By
Agent Name: Frank Krajczar
Agent Phone: 314.630.4539
Agency Title: RedKey Realty Leaders

Estimate Your Payment
Estimated Payment
$ 2,653.52 per month $2,178.71 Principal & Interest $358.17 Property Tax $116.64 Homeowner's InsuranceChange Payment Information





Member Participants (and their affiliated licensees, if applicable) shall indicate on their websites that IDX information is provided exclusively for consumers’ personal non-commercial use, that it may not be used for any purpose other than to identify prospective properties consumers may be interested in purchasing, that the data is deemed reliable but is not guaranteed by MLS GRID, and that the use of the MLS GRID Data may be subject to an end user license agreement prescribed by the Member Participant’s applicable MLS if any and as amended from time to time. MLS GRID may, at its discretion, require use of other disclaimers as necessary to protect Member Participant, and/or their MLS from liability.
Based on information submitted to the MLS GRID. All data is obtained from various sources and may not have been verified by broker or MLS GRID. Supplied Open House Information is subject to change without notice. All information should be independently reviewed and verified for accuracy. Properties may or may not be listed by the office/agent presenting the information.
Privacy Policy / DMCA Notice / ADA Accessibility


This site is hosted, designed and copyright
© 1994 - 2026 by
Delta Media Group, Inc. -- Patent Pending --
106 Blue Water Drive | MLS# 26064490
This condo located at 106 Blue Water Drive, Saint Peters, MO 63366 is currently listed for sale with an asking price of $399,900. This property was built in 2016 and has 3 bedrooms and 3 full baths with 2336 sq. ft. Blue Water Drive is located in the Laurel Spgs subdivision within the Ft Zumwalt R-II school district. Search Laurel Spgs real estate on frankkrajczar.redkeystlouis.com today.