



BEDS4
BATHS3 full
SQUARE FEET3,394
MLS#26059528
STATUSActive
PROPERTY TYPEResidential - Single Family
SUBDIVISIONWoodridge Subdivision
SCHOOLWaynesville R-VI
Property Description
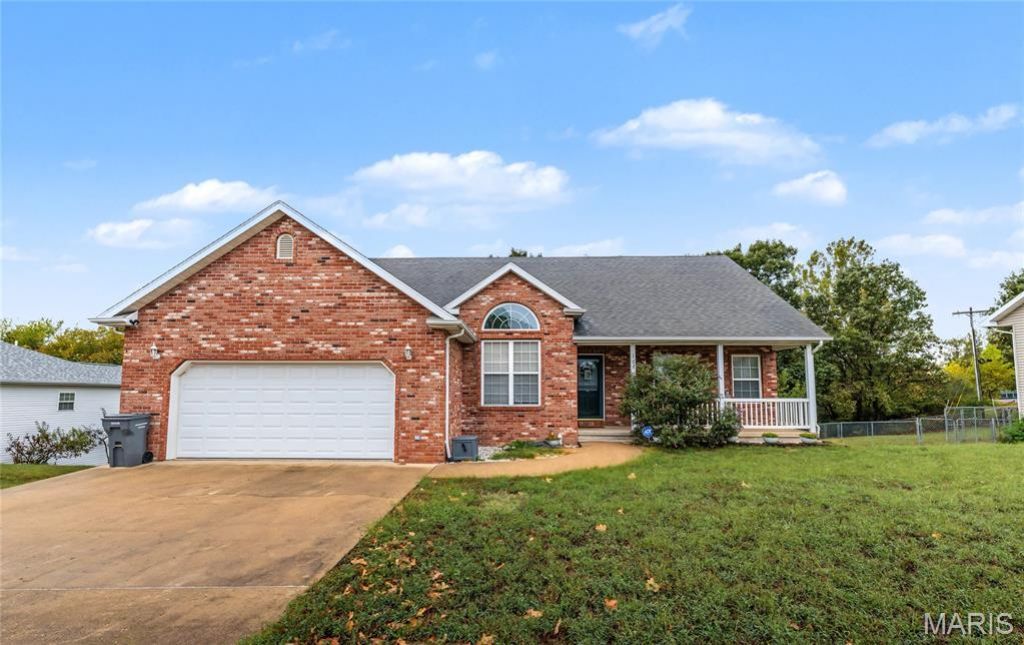
MODERN LIVING, SPACIOUS COMFORT & AN INCREDIBLE LOCATION IN WOODRIDGE SUBDIVISION! Welcome to this beautiful 4-bedroom, 3-bathroom home nestled in the highly desirable Woodridge Subdivision, offering the perfect combination of modern living, comfortable spaces, and room to spread out. Situated on an impressive 0.69-acre lot, this property provides plenty of space to enjoy outdoor activities, entertain guests, or simply relax and appreciate the surroundings. From the moment you step inside, you'll appreciate the inviting atmosphere, open floor plan, and attractive vinyl plank flooring that flows throughout the living spaces, creating a warm and welcoming feel. The open-concept design offers a wonderful setting for everyday living while making it easy to gather with family and friends. Cozy up on cooler evenings beside the fireplace and enjoy the comfortable ambiance of the living area, or retreat to the spacious primary suite, where you'll find a relaxing place to unwind and recharge after a long day. With four bedrooms and three full bathrooms, this home offers flexibility and functionality to accommodate a variety of living arrangements and lifestyle needs. An additional bonus room provides even more versatility and could serve as a potential fifth bedroom, home office, hobby room, or additional living space to suit your needs. The finished basement adds even more usable space, offering endless possibilities for recreation, hobbies, a home gym, or additional storage to help keep everything organized. Whether you need extra room for entertaining, relaxing, or storing seasonal belongings, this home offers the flexibility to make the space work for you. Step outside and enjoy the charm of the covered front porch, the perfect spot to sip your morning coffee, unwind in the evening, or simply take in the peaceful surroundings. With a generous lot size, desirable subdivision location, spacious interior, and multiple areas to accommodate your needs, this property offers an exceptional opportunity to enjoy the best of modern living. If you've been searching for a home that combines space, comfort, versatility, and a sought-after location, this Woodridge Subdivision gem deserves a place at the top of your list. Don't miss your opportunity to make this wonderful property your own! Schedule your private showing today and discover all the possibilities this home has to offer!
Property Features
Property Type: Residential - Single Family
Basement: Yes
Basement: Bathroom, Full, Sleeping Area, Storage Space, Walk-Out Access
Cooling: Ceiling Fan(s), Central Air, Electric
Garage: 2 car attached
Heating: Electric, Forced Air
Home Style: Traditional
Lot Size: 0.28 Acres
Taxes: $1,931
Year Built: 2004
Amenities
Bar
Breakfast Bar
Open Floorplan
Pantry
Separate Dining
Vaulted Ceiling(s)
Walk-In Closet(s)
Feature Descriptions
Appliances: Stainless Steel Appliance(s), Dishwasher, Disposal, Microwave, Electric Oven, Range, Electric Water Heater
Exterior: Brick, Vinyl Siding
Fireplace: Living Room
Lot: Adjoins Wooded Area
Lot Dimensions: .28 acres m/l
Parcel#: 10-8.0-27-000-004-013-003
Sewer: Public Sewer
SQFT. Above Grade: 1697
SQFT. Below Grade: 1697
Utilities: Electricity Connected, Sewer Connected, Water Connected
Water: Public
Local Schools
High School: Waynesville High School
Middle School: Waynesville Middle
Elementary School: Waynesville R-VI
School District: Waynesville R-VI
Listed By / Shown By
Listed By
Agency Name: EXP Realty, LLC
Shown By
Agent Name: Frank Krajczar
Agent Phone: 314.630.4539
Agency Title: RedKey Realty Leaders

Estimate Your Payment
Estimated Payment
$ 2,313.34 per month $2,043.05 Principal & Interest $160.92 Property Tax $109.38 Homeowner's InsuranceChange Payment Information





Member Participants (and their affiliated licensees, if applicable) shall indicate on their websites that IDX information is provided exclusively for consumers’ personal non-commercial use, that it may not be used for any purpose other than to identify prospective properties consumers may be interested in purchasing, that the data is deemed reliable but is not guaranteed by MLS GRID, and that the use of the MLS GRID Data may be subject to an end user license agreement prescribed by the Member Participant’s applicable MLS if any and as amended from time to time. MLS GRID may, at its discretion, require use of other disclaimers as necessary to protect Member Participant, and/or their MLS from liability.
Based on information submitted to the MLS GRID. All data is obtained from various sources and may not have been verified by broker or MLS GRID. Supplied Open House Information is subject to change without notice. All information should be independently reviewed and verified for accuracy. Properties may or may not be listed by the office/agent presenting the information.
Privacy Policy / DMCA Notice / ADA Accessibility


This site is hosted, designed and copyright
© 1994 - 2026 by
Delta Media Group, Inc. -- Patent Pending --
109 Ridgeview Drive | MLS# 26059528
This single family home located at 109 Ridgeview Drive , Saint Robert, MO 65584 is currently listed for sale with an asking price of $375,000. This property was built in 2004 and has 4 bedrooms and 3 full baths with 3394 sq. ft. Ridgeview Drive is located in the Woodridge Subdivision subdivision within the Waynesville R-VI school district. Search Woodridge Subdivision real estate on frankkrajczar.redkeystlouis.com today.