



BEDS2
BATHS2 full
SQUARE FEET1,696
MLS#26065460
STATUSActive
PROPERTY TYPEResidential - Single Family
SUBDIVISIONInnsbrook
SCHOOLWright City R-II
Property Description
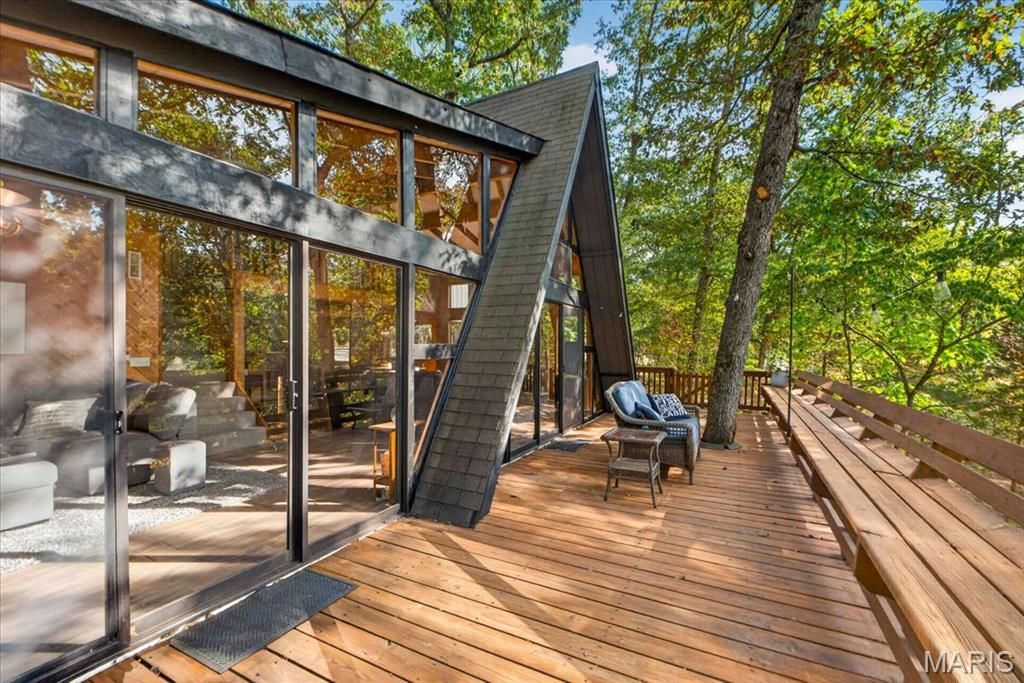
Stunning 2-bedroom, 2-bath chalet on Wren Lake with incredible water views! This inviting retreat features an expanded great room with soaring vaulted ceilings and a dramatic stone fireplace, creating a beautiful focal point for the living space. Freshly painted in October 2026, the home also features luxury vinyl plank flooring in the kitchen and great room, along with brand-new luxury carpeting in both bedrooms and the sleeping loft, also installed in October 2026. Newer light fixtures throughout add a fresh, updated touch.Imagine starting your morning with coffee on the expansive deck, taking in the breathtaking lake views, or spending beautiful fall days fishing from your private dock or heading out onto the lake. As evening arrives, gather around the firepit overlooking the water and enjoy roasting marshmallows for s'mores under the stars. With an exceptionally gentle slope leading to the private dock area, this charming chalet offers the perfect setting to relax, entertain, and embrace the beauty of lake living at Innsbrook in every season. In Rentable Area, On Sewer!
Property Features
Property Type: Residential - Single Family
Cooling: Ceiling Fan(s), Central Air
Heating: Forced Air
Home Style: A-Frame
Lot Size: 1.05 Acres
Taxes: $3,142
Year Built: 1998
Amenities
Separate Dining
Special Millwork
Vaulted Ceiling(s)
Feature Descriptions
Association Amenities: Basketball Court, Beach Access, Beach Rights, Clubhouse, Common Ground, Developer Management, Dog Park, Fitness Center, Game Court Exterior, Gated, Golf Course, Lake, Pickleball Court(s), Picnic Area, Playground, Pool, Recreation Facilities, Security, Tennis Court(s), Trail
Exterior: Wood Siding
Fireplace: Wood Burning
HOA Fee: $3954/ Annually
Lot: Waterfront, Wooded
Parcel#: 11-10.0-0-00-020.004.000
Sewer: Public Sewer
SQFT. Above Grade: 1696
Utilities: Sewer Available
Water: Community, Well
Local Schools
High School: Wright City High
Middle School: Wright City Middle
Elementary School: Wright City East/West
School District: Wright City R-II
Listed By / Shown By
Listed By
Agency Name: RE/MAX Results
Shown By
Agent Name: Frank Krajczar
Agent Phone: 314.630.4539
Agency Title: RedKey Realty Leaders

Estimate Your Payment
Estimated Payment
$ 4,049.53 per month $3,595.23 Principal & Interest $261.83 Property Tax $192.47 Homeowner's InsuranceChange Payment Information





Member Participants (and their affiliated licensees, if applicable) shall indicate on their websites that IDX information is provided exclusively for consumers’ personal non-commercial use, that it may not be used for any purpose other than to identify prospective properties consumers may be interested in purchasing, that the data is deemed reliable but is not guaranteed by MLS GRID, and that the use of the MLS GRID Data may be subject to an end user license agreement prescribed by the Member Participant’s applicable MLS if any and as amended from time to time. MLS GRID may, at its discretion, require use of other disclaimers as necessary to protect Member Participant, and/or their MLS from liability.
Based on information submitted to the MLS GRID. All data is obtained from various sources and may not have been verified by broker or MLS GRID. Supplied Open House Information is subject to change without notice. All information should be independently reviewed and verified for accuracy. Properties may or may not be listed by the office/agent presenting the information.
Privacy Policy / DMCA Notice / ADA Accessibility


This site is hosted, designed and copyright
© 1994 - 2026 by
Delta Media Group, Inc. -- Patent Pending --
1239 Wren Drive | MLS# 26065460
This single family home located at 1239 Wren Drive, Innsbrook, MO 63390 is currently listed for sale with an asking price of $659,900. This property was built in 1998 and has 2 bedrooms and 2 full baths with 1696 sq. ft. Wren Drive is located in the Innsbrook subdivision within the Wright City R-II school district. Search Innsbrook real estate on frankkrajczar.redkeystlouis.com today.