



BEDS4
BATHS3 full
SQUARE FEET2,316
MLS#26062222
STATUSActive
PROPERTY TYPEResidential - Single Family
SUBDIVISIONNA
SCHOOLEast Carter Co R-II
Property Description
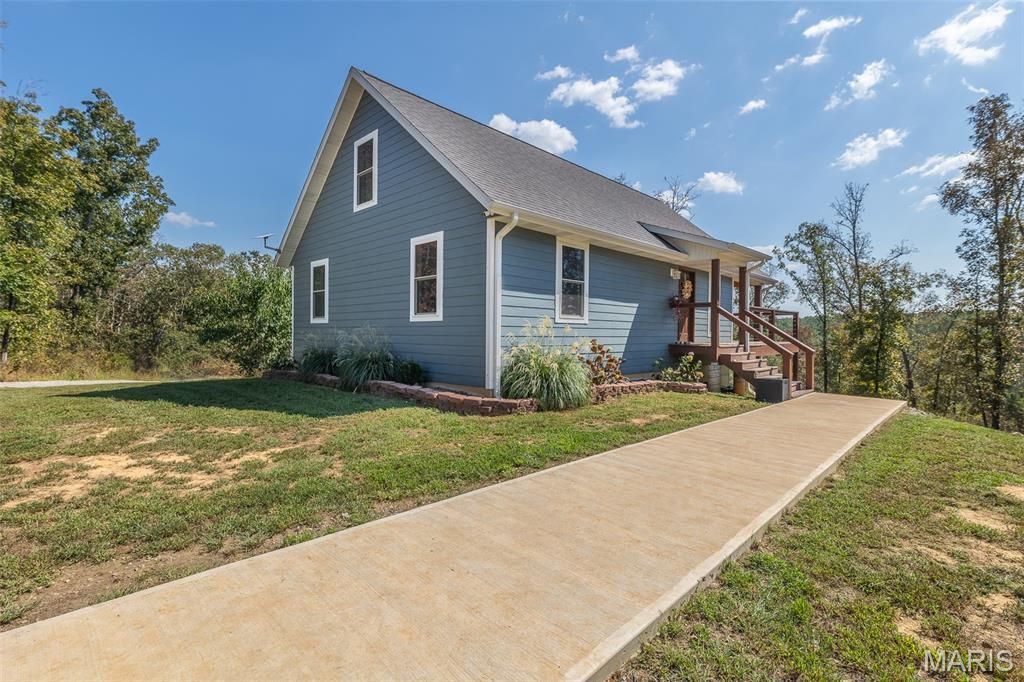
Built in 2022 and set on 5 private acres bordering Mark Twain National Forest, this 4-bedroom, 3-bath home offers approximately 2,300 square feet of finished living space and a peaceful wooded setting just 1.5 miles from Highway 60, between Ellsinore and Poplar Bluff.The approximately 1,300 square feet above grade includes three bedrooms, two bathrooms, and an open kitchen and living area with vaulted ceilings, an island, and stainless steel appliances less than two years old. The finished basement adds approximately 1,000 square feet with a spacious family room, a full bathroom, laundry room, and a flexible fourth bedroom or office. All three bathrooms have marble tile floors, and two feature custom marble tile showers.Enjoy the wooded views and visiting wildlife from the large wrap around deck. Other features include built-in living room surround sound, a basement projector, a security alarm, hardwired cameras, central vacuum on all three levels, landscaped grounds, a custom chicken coop, and raised garden beds.The home is being offered furnished, including the kitchen appliances, TVs, and washer and dryer.
Property Features
Property Type: Residential - Single Family
Basement: Yes
Basement: Bathroom, Concrete, Exterior Entry, Finished, Interior Entry, Sleeping Area, Storage Space, Walk-Out Access, Walk-Up Access
Cooling: Electric
Heating: Electric
Home Style: Ranch
Lot Size: 5.00 Acres
Taxes: $915
Year Built: 2022
Feature Descriptions
Appliances: Stainless Steel Appliance(s), Electric Cooktop, Dishwasher, Disposal, Dryer, Freezer, Ice Maker, Microwave, Oven, Electric Oven, Range, Refrigerator, Washer, Electric Water Heater, Water Purifier
Days on Site: 19
Exterior: Batts Insulation, Cement Siding, Concrete, Fiber Ceme
Lot: Adjoins Government Land, Adjoins Wooded Area, Back Yard, Cleared, Front Yard, Garden, Heavy Woods, Landscaped, Many Trees, Native Plants, Natural Foliage, Near Park, Private, Secluded
Parcel#: 10-7.0-36.00-000-000-003.03
Sewer: Septic Tank
SQFT. Above Grade: 1308
SQFT. Below Grade: 1008
Water: Well
Local Schools
High School: East Carter Co. R-II High
Middle School: East Carter Co. R-II Middle
Elementary School: East Carter Co. R-II Elem.
School District: East Carter Co R-II
Listed By / Shown By
Listed By
Agency Name: Poplar Bluff Realty Inc
Shown By
Agent Name: Frank Krajczar
Agent Phone: 314.630.4539
Agency Title: RedKey Realty Leaders

Estimate Your Payment
Estimated Payment
$ 2,194.24 per month $2,010.36 Principal & Interest $76.25 Property Tax $107.63 Homeowner's InsuranceChange Payment Information





Member Participants (and their affiliated licensees, if applicable) shall indicate on their websites that IDX information is provided exclusively for consumers’ personal non-commercial use, that it may not be used for any purpose other than to identify prospective properties consumers may be interested in purchasing, that the data is deemed reliable but is not guaranteed by MLS GRID, and that the use of the MLS GRID Data may be subject to an end user license agreement prescribed by the Member Participant’s applicable MLS if any and as amended from time to time. MLS GRID may, at its discretion, require use of other disclaimers as necessary to protect Member Participant, and/or their MLS from liability.
Based on information submitted to the MLS GRID. All data is obtained from various sources and may not have been verified by broker or MLS GRID. Supplied Open House Information is subject to change without notice. All information should be independently reviewed and verified for accuracy. Properties may or may not be listed by the office/agent presenting the information.
Privacy Policy / DMCA Notice / ADA Accessibility


This site is hosted, designed and copyright
© 1994 - 2026 by
Delta Media Group, Inc. -- Patent Pending --
1536 Carter Route B | MLS# 26062222
This single family home located at 1536 Carter Route B , Ellsinore, MO 63937 is currently listed for sale with an asking price of $369,000. This property was built in 2022 and has 4 bedrooms and 3 full baths with 2316 sq. ft. Carter Route B is located in the NA subdivision within the East Carter Co R-II school district. Search NA real estate on frankkrajczar.redkeystlouis.com today.