



BEDS4
BATHS3 full
SQUARE FEET2,510
MLS#26065545
STATUSActive
PROPERTY TYPEResidential - Condominium
SUBDIVISIONVillages At Baxter Ridge Six Condo
SCHOOLParkway C-2
Property Description
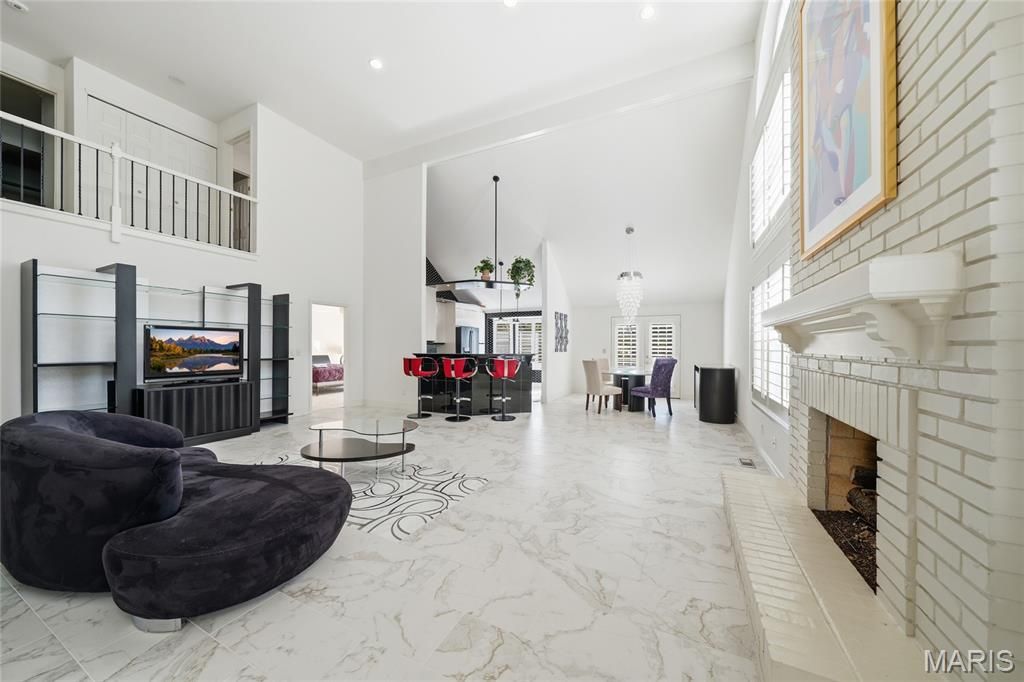
Best Buy in Baxter Ridge! Back on the market- buyer financing fell through. Come back and see- new fresh interior paint and new carpet with new price. Now priced $93K below most recent Baxter Ridge sale with the same floor plan: ( See 1920 Baxter Ridge Dr-sold for $638,000 on 4/8/26 ). 4 BD, 3 Baths with 2,510 square feet of living space on two levels. The open floor plan is ideal for everyday living and entertaining. Private End unit at the back of the street. A dramatic two-story great room features half-moon windows, abundant natural light, and a gas fireplace. The vaulted kitchen/breakfast room is appointed with granite countertops, a gas cooktop, oven, double stainless-steel sink, and bay window. The main level features three bedrooms, and two baths including a spacious primary suite. The second and third bedrooms are currently utilized as a home office with built-ins and laundry room with hanging storage, providing exceptional flexibility. Other upgrades include plantation shutters, a newer low-maintenance deck, new patio, new ceramic tile and an updated hall bath all completed in 2018. The upper level offers a private fourth bedroom, full bath, and vaulted loft/family room with built-in storage, creating an ideal retreat for guests, hobbies or additional living space. Other amenities include a main floor laundry, security system, lawn irrigation system, a detached two-car garage, a private rear courtyard area, and a large unfinished lower level with abundant storage with future finishing potential. Enjoy Baxter Ridge community amenities including a pool and tennis courts. Conveniently located in the heart of Chesterfield near shopping, restaurants, and major highways. A wonderful combination of size, location and value- Welcome home!
Property Features
Property Type: Residential - Condominium
Basement: Yes
Basement: Unfinished
Cooling: Ceiling Fan(s), Central Air, Electric
Garage: 2
Heating: Forced Air, Natural Gas
Home Style: Traditional
Lot Size: 0.26 Acres
Roof Type: Architectural Shingle, Asphalt
Taxes: $4,724
Year Built: 1987
Amenities
Breakfast Bar
Breakfast Room
Ceiling Fan(s)
Double Vanity
Eat-in Kitchen
Entrance Foyer
Granite Counters
Kitchen Island
Open Floorplan
Pantry
Recessed Lighting
Soaking Tub
Special Millwork
Vaulted Ceiling(s)
Walk-In Closet(s)
Feature Descriptions
Appliances: Gas Cooktop, Dishwasher, Disposal, Microwave, Oven, Refrigerator
Association Amenities: Association Management, Pool
Days on Site: 2
Exterior: Brick Veneer, Vinyl Siding
Fireplace: Great Room
HOA Fee: $777/ Monthly
Lot: Back Yard, Level, Sprinklers In Front, Sprinklers In Rear
Parcel#: 20S-42-1111
Parking: Deck, Detached, Garage, Garage Door Opener, Off Street
Sewer: Public Sewer
SQFT. Above Grade: 2510
Utilities: Electricity Connected, Natural Gas Connected, Sewer Connected, Water Connected
Water: Public
Window: Bay Window(s), Drapes, Plantation Shutters, Window Treatments
Room Sizes
Great Room: 23x21
Kitchen: 14x11
Primary Bedroom: 17x14
Bedroom 2: 13x10
Bedroom 3: 13x10
Bedroom 4: 14x13
Family Room: 19x14
Breakfast Room: 11x11
Local Schools
High School: Parkway Central High
Middle School: Central Middle
Elementary School: Highcroft Ridge Elem.
School District: Parkway C-2
Listed By / Shown By
Listed By
Agency Name: Coldwell Banker Realty - Gundaker
Shown By
Agent Name: Frank Krajczar
Agent Phone: 314.630.4539
Agency Title: RedKey Realty Leaders

Estimate Your Payment
Estimated Payment
$ 3,521.86 per month $2,969.24 Principal & Interest $393.67 Property Tax $158.96 Homeowner's InsuranceChange Payment Information





Member Participants (and their affiliated licensees, if applicable) shall indicate on their websites that IDX information is provided exclusively for consumers’ personal non-commercial use, that it may not be used for any purpose other than to identify prospective properties consumers may be interested in purchasing, that the data is deemed reliable but is not guaranteed by MLS GRID, and that the use of the MLS GRID Data may be subject to an end user license agreement prescribed by the Member Participant’s applicable MLS if any and as amended from time to time. MLS GRID may, at its discretion, require use of other disclaimers as necessary to protect Member Participant, and/or their MLS from liability.
Based on information submitted to the MLS GRID. All data is obtained from various sources and may not have been verified by broker or MLS GRID. Supplied Open House Information is subject to change without notice. All information should be independently reviewed and verified for accuracy. Properties may or may not be listed by the office/agent presenting the information.
Privacy Policy / DMCA Notice / ADA Accessibility


This site is hosted, designed and copyright
© 1994 - 2026 by
Delta Media Group, Inc. -- Patent Pending --
15826 Harris Ridge Court , Unit 15826 | MLS# 26065545
This condo located at 15826 Harris Ridge Court , Unit 15826, Chesterfield, MO 63017 is currently listed for sale with an asking price of $545,000. This property was built in 1987 and has 4 bedrooms and 3 full baths with 2510 sq. ft. Harris Ridge Court , Unit 15826 is located in the Villages At Baxter Ridge Six Condo subdivision within the Parkway C-2 school district. Search Villages At Baxter Ridge Six Condo real estate on frankkrajczar.redkeystlouis.com today.