



BEDS1
BATHS1 full
SQUARE FEET760
MLS#26063348
STATUSActive
PROPERTY TYPEResidential - Condominium
SUBDIVISIONWindows Lofts
SCHOOLSt Louis City
Property Description
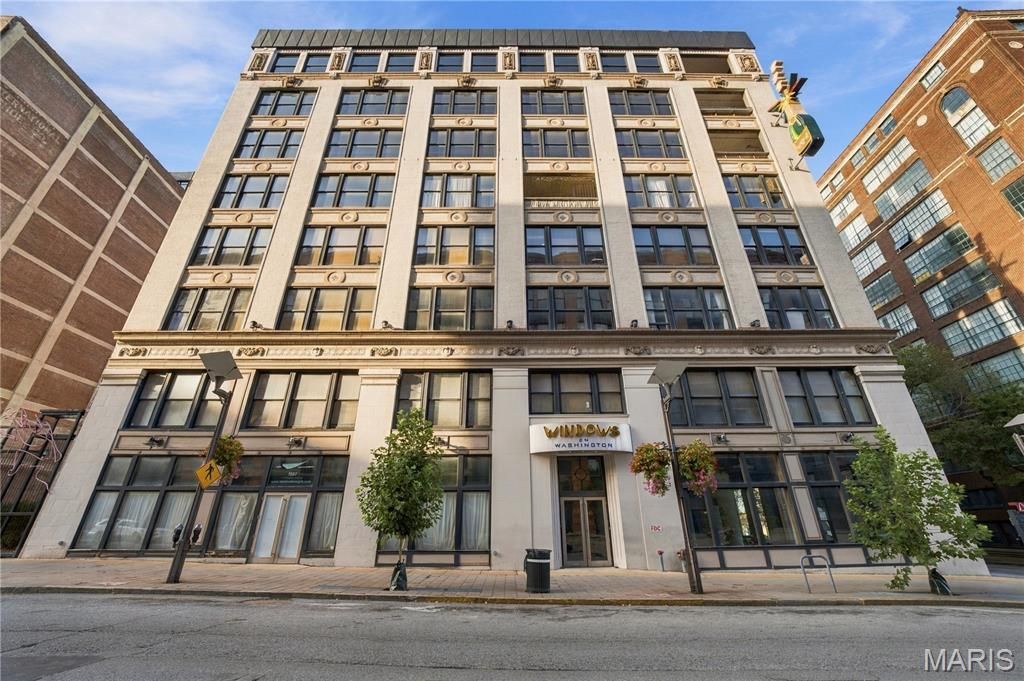
Welcome to Windows Lofts, located in the heart of Downtown on one of the most popular blocks of Wash Ave.! This total package 1bed/1bath loft features a fun but functional layout. Featuring desirable urban loft features such as exposed brick walls, polished concrete floors and oversized windows with soaring ceiling heights. Kitchen features matching appliances and custom cabinetry. Generously sized bedroom with updated full bathroom. Washer/dryer combo in-unit to stay, making laundry as convenient as possible. Unit includes (1) assigned parking space in the attached lower-level garage. PRIME LOCATION: neighboring City Museum and an endless list of STL's favorite spots for food & fun are right out your front door! Unit has been a successful income producing long term rental for many years and can either continue as a LTR or switch to an owner-occupied unit! Water, sewer, trash and 1 parking space = all included in the *lower than average* monthly HOA fee.
Property Features
Property Type: Residential - Condominium
Basement: None
Cooling: Electric
Garage: 1 car attached
Heating: Electric, Forced Air
Home Style: High-Rise-4+ Stories, Historic
Lot Size: 0.35 Acres
Taxes: $1,364
Year Built: 1909
Amenities
Ceiling Fan(s)
Open Floorplan
Shower
Tub
Feature Descriptions
Appliances: Dishwasher, Microwave, Electric Oven, Electric Range, Refrigerator, Washer/Dryer, Water Heater
Association Amenities: Elevator(s), Coin Laundry, Outside Management
Days on Site: 16
Exterior: Brick Veneer, Other
HOA Fee: $270/ Monthly
Lot: Near Park, Near Public Transit
Parcel#: 0522-03-0033-0
Parking: Assigned, Attached, Garage, Garage Door Opener
Sewer: Public Sewer
SQFT. Above Grade: 760
Utilities: Electricity Available, Sewer Connected, Water Connected
Water: Public
Local Schools
High School: Vashon High
Middle School: Yeatman-Liddell Middle School
Elementary School: Jefferson Elem.
School District: St Louis City
Listed By / Shown By
Listed By
Agency Name: The Hermann London Group LLC
Shown By
Agent Name: Frank Krajczar
Agent Phone: 314.630.4539
Agency Title: RedKey Realty Leaders

Estimate Your Payment
Estimated Payment
$ 681.33 per month $538.82 Principal & Interest $113.67 Property Tax $28.85 Homeowner's InsuranceChange Payment Information





Member Participants (and their affiliated licensees, if applicable) shall indicate on their websites that IDX information is provided exclusively for consumers’ personal non-commercial use, that it may not be used for any purpose other than to identify prospective properties consumers may be interested in purchasing, that the data is deemed reliable but is not guaranteed by MLS GRID, and that the use of the MLS GRID Data may be subject to an end user license agreement prescribed by the Member Participant’s applicable MLS if any and as amended from time to time. MLS GRID may, at its discretion, require use of other disclaimers as necessary to protect Member Participant, and/or their MLS from liability.
Based on information submitted to the MLS GRID. All data is obtained from various sources and may not have been verified by broker or MLS GRID. Supplied Open House Information is subject to change without notice. All information should be independently reviewed and verified for accuracy. Properties may or may not be listed by the office/agent presenting the information.
Privacy Policy / DMCA Notice / ADA Accessibility


This site is hosted, designed and copyright
© 1994 - 2026 by
Delta Media Group, Inc. -- Patent Pending --
1601 Washington Avenue , Unit 302 | MLS# 26063348
This condo located at 1601 Washington Avenue , Unit 302, Saint Louis, MO 63103 is currently listed for sale with an asking price of $98,900. This property was built in 1909 and has 1 bedrooms and 1 full baths with 760 sq. ft. Washington Avenue , Unit 302 is located in the Windows Lofts subdivision within the St Louis City school district. Search Windows Lofts real estate on frankkrajczar.redkeystlouis.com today.