


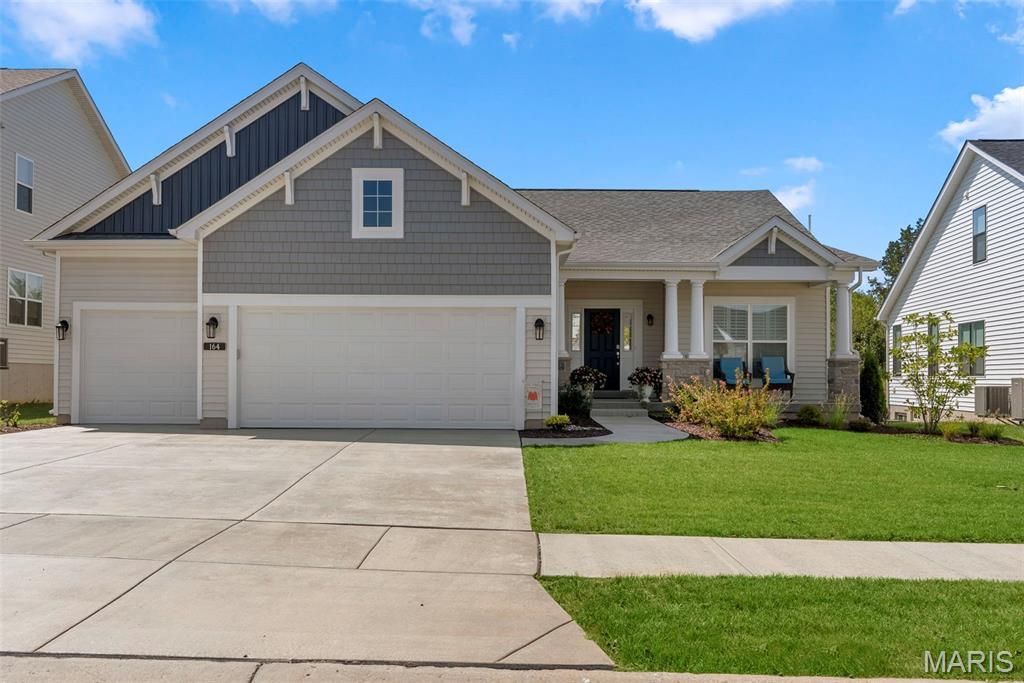

BEDS3
BATHS2 full
SQUARE FEET1,860
MLS#26059266
STATUSActive
PROPERTY TYPEResidential - Single Family
SUBDIVISIONCedarstone
SCHOOLWentzville R-IV
Property Description
Huge price improvement! Priced to move, this extensively upgraded home offers new living without the wait to build.Just over a year old, this 3-bedroom, 2-bath home pairs the feel of a new build with upgrades already completed. An open floor plan, 9-foot ceilings throughout, upgraded flooring, 5-inch baseboards, plantation shutters and an upgraded lighting package create a polished, welcoming interior. The great room features a stunning 55-inch linear electric fireplace with driftwood embers and mantel, complemented by stained spindle railings with iron balusters.The kitchen delivers both style and function with upgraded 42-inch cabinetry featuring dovetail construction, soft-close doors and full-extension drawers. Granite countertops, tile backsplash, an upgraded gas range, cabinet hardware, pendant lighting and recessed lighting complete the space.The primary bath includes an adult-height double vanity, upgraded fixtures, a heavy clear-glass shower door, a privacy-glass window and additional shower upgrades. The basement is roughed in for a future bathroom, offering potential for additional finished space.Outside, enjoy stone pier porch columns, upgraded landscaping, in-ground irrigation and a fenced backyard with 3 gates. The extended 12-by-24 concrete patio with composite steps provides space for outdoor dining, entertaining or simply unwinding. The oversized 3-car garage features insulated doors, upgraded openers, an exterior keypad and a 2-foot extension on the 2-car portion for additional room.Located in Cedarstone, a newer Dardenne Prairie community, this home offers convenient highway access and nearby shopping, dining and recreation. Nearby destinations include the City Hall splash pad, amphitheater and playgrounds, Barathaven Park, Kinetic Park and Dardenne Town Square.Skip the construction timeline and enjoy the upgrades from day one. With a significant price improvement, this move-in-ready home deserves a fresh look!Motivated sellers are willing to help with buyer closing costs with an accepted offer. Seller assistance is negotiable, subject to lender approval and allowable costs, and must be included in the accepted purchase contract.
Property Features
Property Type: Residential - Single Family
Basement: Yes
Basement: 8 ft + Pour, Concrete, Daylight/Lookout, Egress Window, Full, Roughed-In Bath, Sump Pump, Unfinished
Cooling: Ceiling Fan(s), Central Air
Garage: 3 car attached
Heating: Forced Air
Home Style: Ranch
Lot Size: 0.24 Acres
Taxes: $4,002
Year Built: 2025
Feature Descriptions
Association Amenities: Common Ground
Days on Site: 23
Exterior: Stone, Vinyl Siding
HOA Fee: $600/ Annually
Lot: Adjoins Common Ground, Back Yard, Front Yard, Landscaped, Sprinklers In Front, Sprinklers In Rear
Parcel#: 4-0036-D561-00-0017.0000000
Sewer: Public Sewer
SQFT. Above Grade: 1860
Utilities: Electricity Connected, Natural Gas Connected, Sewer Connected, Water Connected
Water: Public
Local Schools
High School: Liberty
Middle School: Frontier Middle
Elementary School: Crossroads Elem.
School District: Wentzville R-IV
Listed By / Shown By
Listed By
Agency Name: Magnolia Real Estate
Shown By
Agent Name: Frank Krajczar
Agent Phone: 314.630.4539
Agency Title: RedKey Realty Leaders

Estimate Your Payment
Estimated Payment
$ 3,318.20 per month $2,833.03 Principal & Interest $333.50 Property Tax $151.67 Homeowner's InsuranceChange Payment Information





Member Participants (and their affiliated licensees, if applicable) shall indicate on their websites that IDX information is provided exclusively for consumers’ personal non-commercial use, that it may not be used for any purpose other than to identify prospective properties consumers may be interested in purchasing, that the data is deemed reliable but is not guaranteed by MLS GRID, and that the use of the MLS GRID Data may be subject to an end user license agreement prescribed by the Member Participant’s applicable MLS if any and as amended from time to time. MLS GRID may, at its discretion, require use of other disclaimers as necessary to protect Member Participant, and/or their MLS from liability.
Based on information submitted to the MLS GRID. All data is obtained from various sources and may not have been verified by broker or MLS GRID. Supplied Open House Information is subject to change without notice. All information should be independently reviewed and verified for accuracy. Properties may or may not be listed by the office/agent presenting the information.
Privacy Policy / DMCA Notice / ADA Accessibility


This site is hosted, designed and copyright
© 1994 - 2026 by
Delta Media Group, Inc. -- Patent Pending --
164 Cedarstone Drive | MLS# 26059266
This single family home located at 164 Cedarstone Drive, Dardenne Prairie, MO 63368 is currently listed for sale with an asking price of $520,000. This property was built in 2025 and has 3 bedrooms and 2 full baths with 1860 sq. ft. Cedarstone Drive is located in the Cedarstone subdivision within the Wentzville R-IV school district. Search Cedarstone real estate on frankkrajczar.redkeystlouis.com today.