


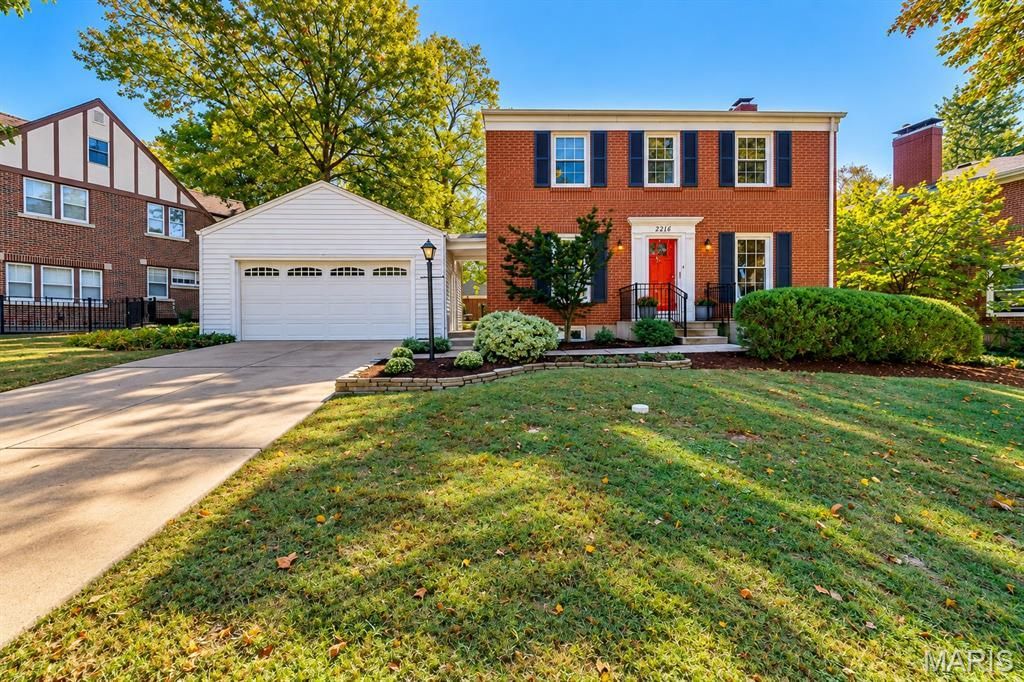

BEDS3
BATHS1 full 1 partial
SQUARE FEET1,784
MLS#26066279
STATUSActive
PROPERTY TYPEResidential - Single Family
SUBDIVISIONOsage Hills Sec D
SCHOOLKirkwood R-VII
Property Description
Timeless character meets thoughtful updates in this full-brick, two-story Kirkwood home. Located in one of Kirkwood's most desired neighborhoods, the original hardwood floors & woodwork showcase its classic charm, while the remodeled kitchen features new quartz countertops & tile backsplash, stainless steel appliances and gorgeous natural cherry cabinets for enduring appeal. The open floor plan allows everyone to stay connected and is anchored by the handsome living room fireplace. The main floor den has a vaulted ceiling, lovely views of the backyard and offers a private retreat when desired. The oversized primary bedroom includes a large walk-in closet, plus both bathrooms have also been updated. A newer sliding glass door opens onto a new 14x10ft deck-the perfect spot for morning coffee, outdoor dining, or simply enjoying the private backyard. This 2 car garage will actually fit two cars! Additional features include new windows 2026, newer roof, newer attic insulation, tuckpointed exterior...appointments start now! Don't let 2216 Ferncliff Lane get away!
Property Features
Property Type: Residential - Single Family
Basement: Yes
Basement: Concrete, Partially Finished, Walk-Out Access
Cooling: Attic Fan, Ceiling Fan(s), Central Air
Garage: 2
Heating: Electric, Natural Gas
Home Style: Traditional
Lot Size: 0.23 Acres
Taxes: $4,622
Year Built: 1952
Amenities
Ceiling Fan(s)
Custom Cabinetry
Dining/Living Room Combo
Open Floorplan
Recessed Lighting
Separate Dining
Solid Surface Countertop(s)
Special Millwork
Feature Descriptions
Appliances: Stainless Steel Appliance(s), Dishwasher, Disposal, Microwave, Range, Gas Range, Refrigerator, Water Heater
Association Amenities: None
Exterior: Brick
Fireplace: Living Room, Masonry
HOA Fee: $55/ Annually
Lot: Landscaped, Near Golf Course, Near Park, Near Public Transit
Lot Dimensions: 89x115ft
Parcel#: 24O-31-0415
Parking: Additional Parking, Attached, Concrete, Covered, Driveway, Garage, Garage Door Opener, Off Street, Oversized
Sewer: Public Sewer
SQFT. Above Grade: 1784
SQFT. Below Grade: 400
Utilities: Cable Available
Water: Public
Room Sizes
Living Room: 25x12
Dining Room: 16x10
Den: 11x11
Kitchen: 12x9
Primary Bedroom: 17x12
Bedroom 2: 13x12
Bedroom 3: 11x9
Recreation Room: 24x10
Bonus Room: 15x10
Local Schools
High School: Kirkwood Sr. High
Middle School: Nipher Middle
Elementary School: George R. Robinson Elem.
School District: Kirkwood R-VII
Listed By / Shown By
Listed By
Agency Name: RE/MAX Results
Shown By
Agent Name: Frank Krajczar
Agent Phone: 314.630.4539
Agency Title: RedKey Realty Leaders

Estimate Your Payment
Estimated Payment
$ 3,137.40 per month $2,612.38 Principal & Interest $385.17 Property Tax $139.85 Homeowner's InsuranceChange Payment Information





Member Participants (and their affiliated licensees, if applicable) shall indicate on their websites that IDX information is provided exclusively for consumers’ personal non-commercial use, that it may not be used for any purpose other than to identify prospective properties consumers may be interested in purchasing, that the data is deemed reliable but is not guaranteed by MLS GRID, and that the use of the MLS GRID Data may be subject to an end user license agreement prescribed by the Member Participant’s applicable MLS if any and as amended from time to time. MLS GRID may, at its discretion, require use of other disclaimers as necessary to protect Member Participant, and/or their MLS from liability.
Based on information submitted to the MLS GRID. All data is obtained from various sources and may not have been verified by broker or MLS GRID. Supplied Open House Information is subject to change without notice. All information should be independently reviewed and verified for accuracy. Properties may or may not be listed by the office/agent presenting the information.
Privacy Policy / DMCA Notice / ADA Accessibility


This site is hosted, designed and copyright
© 1994 - 2026 by
Delta Media Group, Inc. -- Patent Pending --
2216 Ferncliff Lane | MLS# 26066279
This single family home located at 2216 Ferncliff Lane , Kirkwood, MO 63122 is currently listed for sale with an asking price of $479,500. This property was built in 1952 and has 3 bedrooms and 1 full and 1 partial baths with 1784 sq. ft. Ferncliff Lane is located in the Osage Hills Sec D subdivision within the Kirkwood R-VII school district. Search Osage Hills Sec D real estate on frankkrajczar.redkeystlouis.com today.