



BEDS4
BATHS3 full 1 partial
SQUARE FEET3,459
MLS#26065466
STATUSActive
PROPERTY TYPEResidential - Single Family
SUBDIVISIONInnsbrook
SCHOOLWarren Co R-III
Property Description
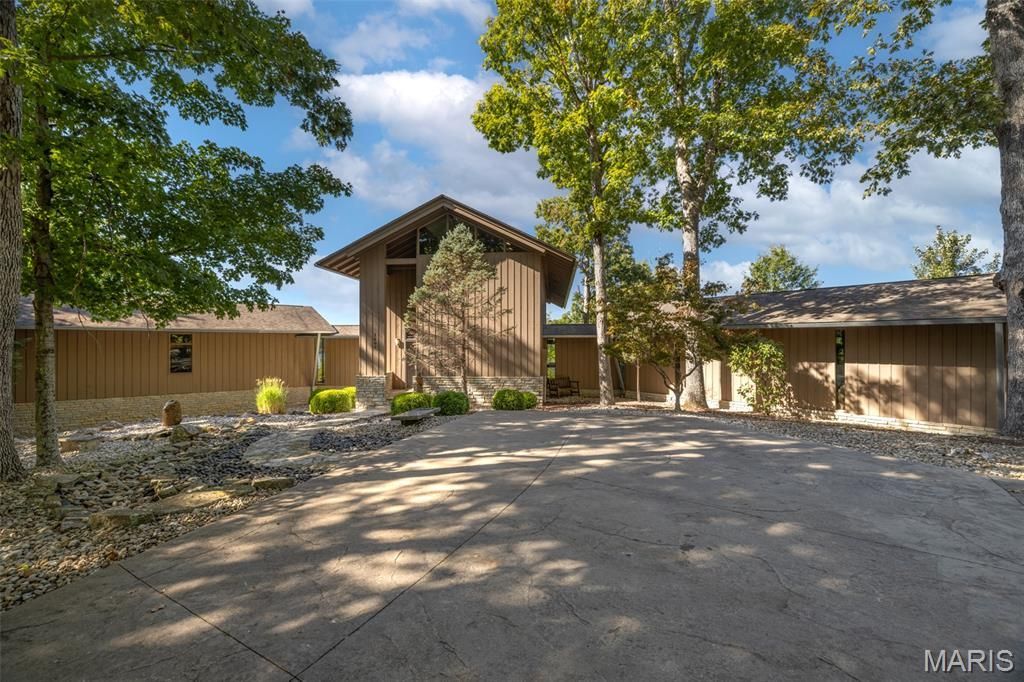
Hidden among towering hardwoods on a private stretch of Alpine Lake shoreline, this custom 2004 residence by a highly renowned architect is unlike any other home at Innsbrook Resort. It was designed to look as though it grew from the landscape itself. Natural timber, stacked stone and walls of glass blend seamlessly with the surroundings, bringing the beauty and calm of nature into every room. Arrival is an experience of its own. A winding drive opens to a tranquil, Zen-inspired rock garden and a striking gabled entry wrapped in rich wood and limestone. Inside, the view takes center stage. The two-story great room rises beneath soaring floor-to-ceiling windows that frame Alpine Lake through the treetops, and a dramatic stacked-stone fireplace climbs to the ceiling. Exposed timber-frame beams, tongue-and-groove ceilings and warm maple floors make the space feel both grand and deeply peaceful.Floor-to-ceiling windows in every room keep the lake always in sight. The open kitchen is designed for gathering, with custom maple cabinetry, solid-surface counters, stainless appliances, a generous peninsula and French doors leading out to the decks. The adjoining dining area sits beneath a timber-framed balcony and is perfect for long dinners with family and friends.The primary suite is a private sanctuary with a vaulted ceiling, built-in window seats and a breathtaking view over the great room to the water beyond. The home's four bedrooms and 3.5 baths provide ample space for hosting while preserving quiet corners for rest. They include a lake-view guest room, and a comfortable lower-level family room adds more space. Custom finishes and thoughtful craftsmanship appear throughout.The outdoor living spaces are equally remarkable. Cable-rail decks and a glass-walled sunroom invite you to linger over morning coffee or evening cocktails. Below the cantilevered great room, a paver patio with a fire pit and hot tub offers a cozy gathering place under the stars. A gentle stroll across manicured lawn leads to your own private sand beach with level water entry, ideal for swimming, paddleboarding or launching kayaks from the dock.Luxurious, private and architecturally significant, this lakefront retreat offers the rare chance to own a true original.
Property Features
Property Type: Residential - Single Family
Basement: Yes
Basement: 8 ft + Pour
Cooling: Ceiling Fan(s), Central Air, Electric, Heat Pump, Zone
Garage: 2 car attached
Heating: Electric, Forced Air, Heat Pump
Lot Size: 1.52 Acres
Taxes: $10,059
Year Built: 2004
Feature Descriptions
Association Amenities: Association Management, Basketball Court, Beach Access, Beach Rights, Boating, Clubhouse, Common Ground, Developer Management, Dog Park, Fitness Center, Gated, Lake, Meeting Room, Party Room, Pickleball Court(s), Playground, Pool, Recreation Facilities, Security, Tennis Cou
Exterior: Cedar, Frame, Stone, Wood Siding
Fireplace: Gas, Great Room
HOA Fee: $3954/ Annually
Lot: Adjoins Common Ground, Gentle Sloping, Private, Secluded, Waterfront, Wooded
Lot Dimensions: Irregular
Parcel#: 10-13.0-0-00-001.054.000
Sewer: Public Sewer
SQFT. Above Grade: 2820
SQFT. Below Grade: 639
Utilities: Electricity Connected, Phone Connected, Propane, Sewer Connected, Underground Utilities, Water Connected
Water: Community
Window: Double Pane Windows, Insulated Windows, Window Treatments
Room Sizes
Kitchen: 18.6x22
Great Room: 18x22
Bedroom 2: 13x12
Bathroom 3: 13x13
Bathroom 4: 12.8x14.9
Bedroom: 14x22
Family Room: 16x22
Local Schools
High School: Warrenton High
Middle School: Black Hawk Middle
Elementary School: Rebecca Boone Elem.
School District: Warren Co R-III
Listed By / Shown By
Listed By
Agency Name: Innsbrook Properties, Inc.
Shown By
Agent Name: Frank Krajczar
Agent Phone: 314.630.4539
Agency Title: RedKey Realty Leaders

Estimate Your Payment
Estimated Payment
$ 14,011.11 per month $12,503.48 Principal & Interest $838.25 Property Tax $669.38 Homeowner's InsuranceChange Payment Information





Member Participants (and their affiliated licensees, if applicable) shall indicate on their websites that IDX information is provided exclusively for consumers’ personal non-commercial use, that it may not be used for any purpose other than to identify prospective properties consumers may be interested in purchasing, that the data is deemed reliable but is not guaranteed by MLS GRID, and that the use of the MLS GRID Data may be subject to an end user license agreement prescribed by the Member Participant’s applicable MLS if any and as amended from time to time. MLS GRID may, at its discretion, require use of other disclaimers as necessary to protect Member Participant, and/or their MLS from liability.
Based on information submitted to the MLS GRID. All data is obtained from various sources and may not have been verified by broker or MLS GRID. Supplied Open House Information is subject to change without notice. All information should be independently reviewed and verified for accuracy. Properties may or may not be listed by the office/agent presenting the information.
Privacy Policy / DMCA Notice / ADA Accessibility


This site is hosted, designed and copyright
© 1994 - 2026 by
Delta Media Group, Inc. -- Patent Pending --
2297 Alpine Lake Drive | MLS# 26065466
This single family home located at 2297 Alpine Lake Drive , Innsbrook, MO 63390 is currently listed for sale with an asking price of $2,295,000. This property was built in 2004 and has 4 bedrooms and 3 full and 1 partial baths with 3459 sq. ft. Alpine Lake Drive is located in the Innsbrook subdivision within the Warren Co R-III school district. Search Innsbrook real estate on frankkrajczar.redkeystlouis.com today.