



BEDS4
BATHS3 full
SQUARE FEET2,500
MLS#26065176
STATUSActive
PROPERTY TYPEResidential - Single Family
SUBDIVISIONDe Walt Acres
SCHOOLJefferson Co R-VII
Property Description
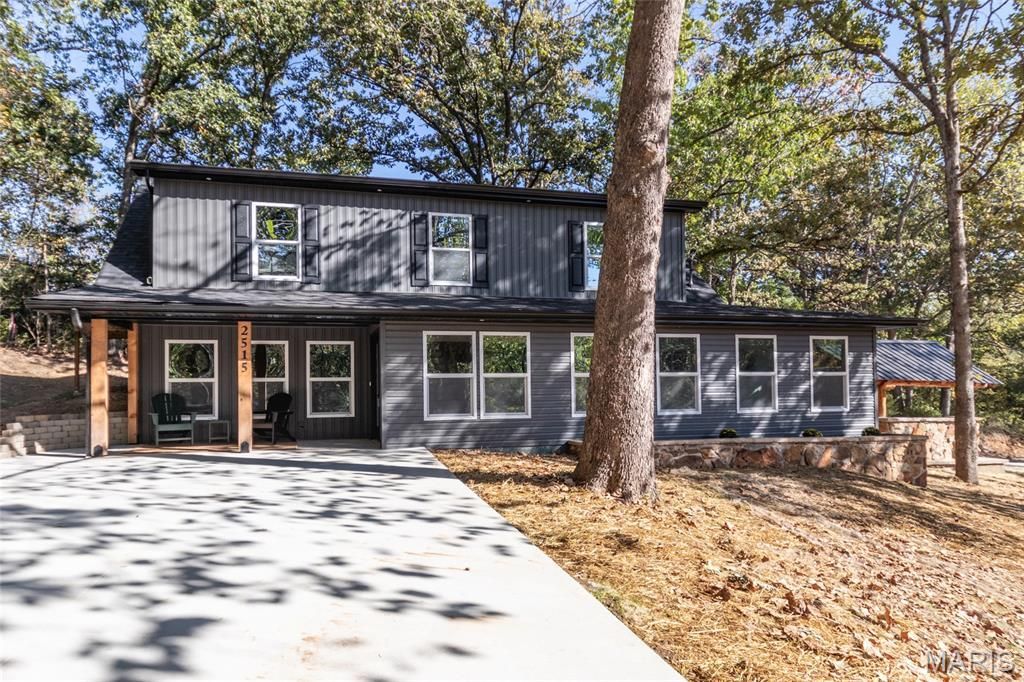
4 LARGE BEDROOMS 3 BATHROOMS BEAUTIFULLY UPDATED! Looking for spacious rooms, custom finishes, and a beautiful wooded setting? This extensively updated home combines rustic charm with modern comfort!FEATURES YOU'LL LOVE: 4 large bedrooms | 3 full bathrooms Exceptionally large primary closet + custom shelving and hanging racks in every closet Brand-new custom kitchen with white cabinetry, tile backsplash & all-new stainless steel appliances Very spacious living room with a new electric fireplace Beautiful staircase with natural wood railings & black balusters Large laundry room with a custom clothing-folding station + brand-new washer & dryer Brand-new furnace & central air, plus a new mini-split in every bedroom with individual controls Brand-new water heater New flooring, fresh paint, windows, doors, shower units & vanities Large, brand-new concrete parking pad at the front of the house Covered stone porch with timber accents & mature trees surrounding the home Revamped outdoor area with a pizza oven & plenty of potential for entertaining 20 x 10 storage shed on a concrete padFrom the striking stone and timber exterior to the bright custom kitchen and spacious living areas, this home is full of character and thoughtful upgrades. Enjoy room to spread out inside and inviting outdoor spaces ready for your personal touch!Space. Style. Custom finishes. Extensive upgrades. This one checks the boxes!4 Bedrooms | 3 Bathrooms | 20 x 10 Storage ShedSchedule your showing and come see everything this home has to offer!
Property Features
Property Type: Residential - Single Family
Cooling: Ceiling Fan(s), Ductless, Electric, ENERGY STAR Quali
Heating: Ductless, Electric, Electronic Air Filter, Heat Pump
Home Style: Contemporary, Craftsman
Lot Size: 0.70 Acres
Roof Type: Architectural Shingle, Shingle
Taxes: $1,804
Year Built: 1994
Amenities
Beamed Ceilings
Breakfast Bar
Built-in Features
Ceiling Fan(s)
Center Hall Floorplan
Custom Cabinetry
Eat-in Kitchen
Entrance Foyer
Kitchen Island
Kitchen/Dining Room Combo
Low Flow Plumbing Fixtures
Open Floorplan
Pantry
Recessed Lighting
Shower
Smart Thermostat
Special Millwork
Storage
Tub
Two Story Entrance Foyer
Vaulted Ceiling(s)
Walk-In Closet(s)
Walk-In Pantry
Feature Descriptions
Appliances: ENERGY STAR Qualified Appliances, Stainless Steel Appliance(s), ENERGY STAR Qualified Dishwasher, Disposal, ENERGY STAR Qualified Dryer, Exhaust Fan, Ice Maker, Plumbed For Ice Maker, Microwave, Free-Standing Range, ENERGY STAR Qualified Refrigerator, Vented Exhaust
Days on Site: 5
Exterior: Board & Batten Siding, Shingle Siding, Vertical Sidi
Fireplace: Decorative, Electric, Family Room
Lot: Back Yard, Front Yard, Gentle Sloping, Near Public Transit, Private, Scattered Woods, Views
Parcel#: 19-8.0-33.0-0-002-047
Parking: Additional Parking, Driveway, Gravel, No Garage, Outside, Oversized, Private
Sewer: Septic Tank
SQFT. Above Grade: 2500
Utilities: Cable Available, Phone Available
Water: Public
Window: Double Pane Windows, ENERGY STAR Qualified Windows, Tilt-In Windows
Room Sizes
Kitchen: 18x13
Dining Room: 18x13
Family Room: 16x18
Office: 16x7
Laundry: 9x7
Other: 8x14
Primary Bedroom: 17x19
Other: 8x11
Primary Bathroom: 8x7
Bedroom: 17x13
Bedroom: 15x13
Local Schools
High School: Jefferson High School
Middle School: Danby-Rush Tower Middle
Elementary School: Plattin/Telegraph
School District: Jefferson Co R-VII
Listed By / Shown By
Listed By
Agency Name: ReeceNichols Real Estate
Shown By
Agent Name: Frank Krajczar
Agent Phone: 314.630.4539
Agency Title: RedKey Realty Leaders

Estimate Your Payment
Estimated Payment
$ 2,589.75 per month $2,315.46 Principal & Interest $150.33 Property Tax $123.96 Homeowner's InsuranceChange Payment Information





Member Participants (and their affiliated licensees, if applicable) shall indicate on their websites that IDX information is provided exclusively for consumers’ personal non-commercial use, that it may not be used for any purpose other than to identify prospective properties consumers may be interested in purchasing, that the data is deemed reliable but is not guaranteed by MLS GRID, and that the use of the MLS GRID Data may be subject to an end user license agreement prescribed by the Member Participant’s applicable MLS if any and as amended from time to time. MLS GRID may, at its discretion, require use of other disclaimers as necessary to protect Member Participant, and/or their MLS from liability.
Based on information submitted to the MLS GRID. All data is obtained from various sources and may not have been verified by broker or MLS GRID. Supplied Open House Information is subject to change without notice. All information should be independently reviewed and verified for accuracy. Properties may or may not be listed by the office/agent presenting the information.
Privacy Policy / DMCA Notice / ADA Accessibility


This site is hosted, designed and copyright
© 1994 - 2026 by
Delta Media Group, Inc. -- Patent Pending --
2515 N Dewalt Drive | MLS# 26065176
This single family home located at 2515 N Dewalt Drive , Festus, MO 63028 is currently listed for sale with an asking price of $425,000. This property was built in 1994 and has 4 bedrooms and 3 full baths with 2500 sq. ft. N Dewalt Drive is located in the De Walt Acres subdivision within the Jefferson Co R-VII school district. Search De Walt Acres real estate on frankkrajczar.redkeystlouis.com today.