



BEDS4
BATHS2 full 2 partial
SQUARE FEET2,491
MLS#26060755
STATUSActive Under Contract
PROPERTY TYPEResidential - Single Family
SCHOOLPike Co R-III
Property Description
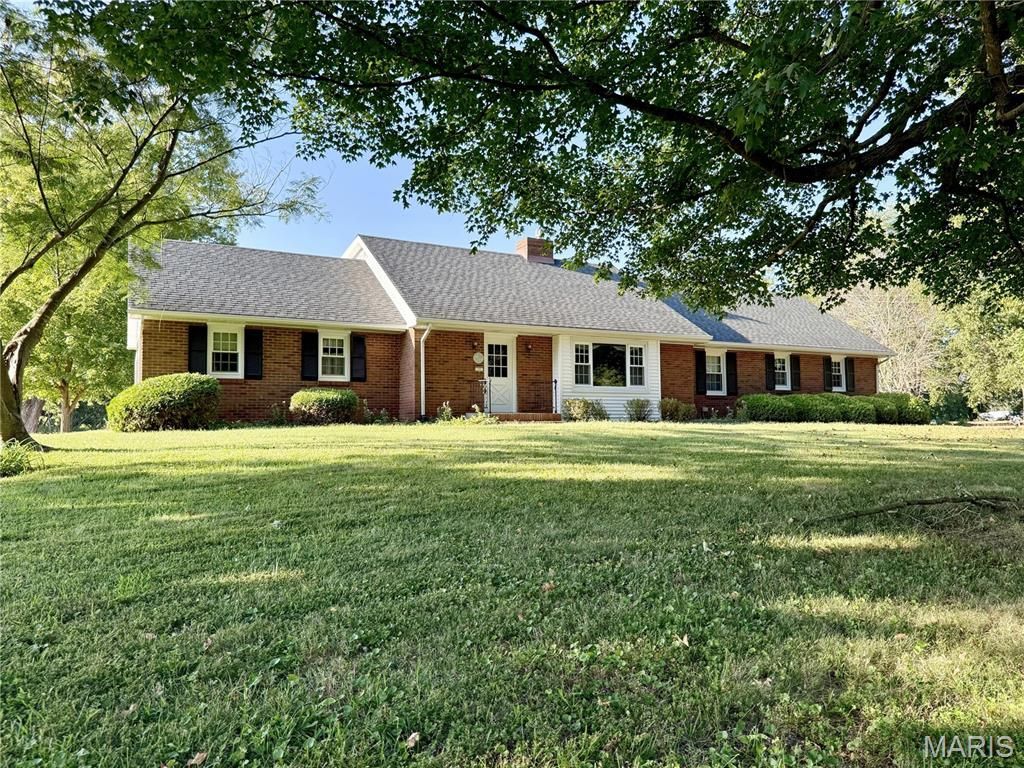
First time on the market! This charming 1.5-story brick home, built in 1971, has been a haven for family and friends throughout the years. Boasting 2,491 sq. ft., it sits on 10 acres m/l with blacktop frontage and driveway and features 4 bedrooms, 2 full baths, and 2 half baths, along with both a formal dining room and family room. The home is adorned with solid oak flooring in the kitchen, living room, and great room, enhancing its warm and inviting atmosphere. The spacious great room showcases thermal wood frame windows, offering breathtaking 180-degree views of your expansive land, complete with pasture, a dry creek, and stunning sunsets that change with the seasons. The house also includes main floor laundry, unfinished basement, 2 car attached garage, and tool shed. Ready to create your own homestead? The property includes a 20'x40' pole barn and ample open pasture for livestock or horses. This lovely setting is nestled in the picturesque rural landscape of southern Pike County, MO. Don't miss your chance to make this beautiful property your own!
Property Features
Property Type: Residential - Single Family
Basement: Yes
Basement: Concrete, Sump Pump, Unfinished
Cooling: Ceiling Fan(s), Central Air, Electric, Geothermal, Wal
Garage: 2
Heating: Electric, Geothermal
Home Style: Traditional
Lot Size: 10.00 Acres
Roof Type: Architectural Shingle
Taxes: $1,245
Year Built: 1971
Amenities
Bookcases
Breakfast Bar
Ceiling Fan(s)
Custom Cabinetry
Entrance Foyer
Natural Woodwork
Open Floorplan
Recessed Lighting
Separate Dining
Feature Descriptions
Appliances: Dishwasher, Microwave, Free-Standing Gas Oven, Free-Standing Gas Range, Free-Standing Refrigerator, Electric Water Heater
Days on Site: 26
Exterior: Brick, Frame, Vinyl Siding
Fireplace: Living Room
Lot: Agricultural, Back Yard, Front Yard, Level, Many Trees, Natural Foliage, Pasture, Rectangular Lot, Some Trees, Suitable for Horses
Parcel#: 21-01-12-000-000-003.000
Parking: Asphalt, Attached, Garage Faces Side
Sewer: Septic Tank
SQFT. Above Grade: 2491
Utilities: Electricity Connected, Phone Available, Propane Owned
Water: Public
Window: Insulated Windows, Wood Frames
Local Schools
High School: Clopton High
Middle School: Clopton High
Elementary School: Clopton Elem.
School District: Pike Co R-III
Listed By / Shown By
Listed By
Agency Name: Gateway Land and Home, LLC
Shown By
Agent Name: Frank Krajczar
Agent Phone: 314.630.4539
Agency Title: RedKey Realty Leaders

Estimate Your Payment
Estimated Payment
$ 3,116.58 per month $2,859.73 Principal & Interest $103.75 Property Tax $153.10 Homeowner's InsuranceChange Payment Information





Member Participants (and their affiliated licensees, if applicable) shall indicate on their websites that IDX information is provided exclusively for consumers’ personal non-commercial use, that it may not be used for any purpose other than to identify prospective properties consumers may be interested in purchasing, that the data is deemed reliable but is not guaranteed by MLS GRID, and that the use of the MLS GRID Data may be subject to an end user license agreement prescribed by the Member Participant’s applicable MLS if any and as amended from time to time. MLS GRID may, at its discretion, require use of other disclaimers as necessary to protect Member Participant, and/or their MLS from liability.
Based on information submitted to the MLS GRID. All data is obtained from various sources and may not have been verified by broker or MLS GRID. Supplied Open House Information is subject to change without notice. All information should be independently reviewed and verified for accuracy. Properties may or may not be listed by the office/agent presenting the information.
Privacy Policy / DMCA Notice / ADA Accessibility


This site is hosted, designed and copyright
© 1994 - 2026 by
Delta Media Group, Inc. -- Patent Pending --
27976 Highway Ww | MLS# 26060755
This single family home located at 27976 Highway Ww, Clarksville, MO 63336 is currently listed for sale with an asking price of $524,900. This property was built in 1971 and has 4 bedrooms and 2 full and 2 partial baths with 2491 sq. ft. Highway Ww is located within the Pike Co R-III school district. Search Clarksville real estate on frankkrajczar.redkeystlouis.com today.