



BEDS4
BATHS3 full 1 partial
SQUARE FEET3,170
MLS#26059804
STATUSActive
PROPERTY TYPEResidential - Single Family
SUBDIVISIONNew Town
SCHOOLOrchard Farm R-V
Property Description
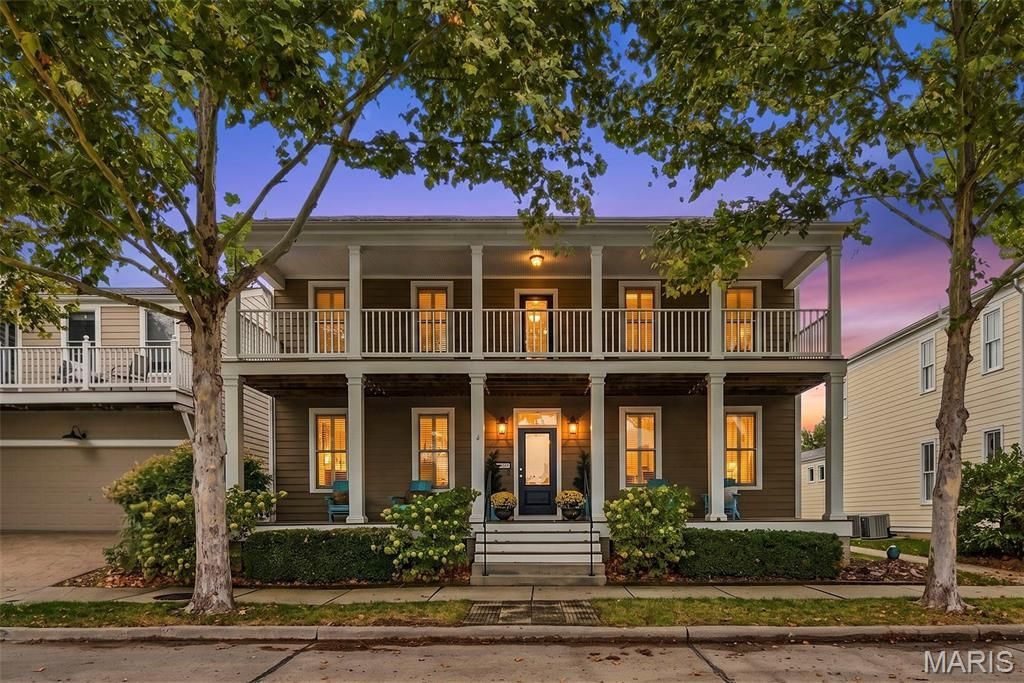
Prepare to be impressed by this stunning over 3,100 sq. ft. 1.5-story home, perfectly situated on one of New Town's most desirable streets overlooking the water. Featuring 4 bedrooms, 3.5 baths, double porches, and the rare luxury of TWO primary suites!The main level welcomes you with soaring 9' ceilings, plantation shutters, and a thoughtfully designed layout. The chef's kitchen is sure to impress, showcasing white custom cabinetry with crown molding and custom glass-front accents, a spacious center island with a single-basin sink, quartz countertops, marble backsplash, upgraded appliances including a huge built-in French Door refrigerator, wine cooler, and an oversized walk-in pantry. The inviting living room and dining area provide the perfect gathering spaces, while an additional flexible room can easily serve as a formal dining room, home office, great room, or playroom. The main-level primary suite is a true retreat, featuring a spacious walk-in closet and luxurious bath complete with a large enclosed stand-alone shower, soaking tub, and dual vanity. A convenient powder room and laundry room complete this level. Upstairs, discover a second impressive primary suite, offering a generous walk-in closet and spa-inspired bath with dual vanity, soaking tub, and stand-alone shower. Two additional bedrooms share a Jack-and-Jill bathroom, while a hall closet provides extra storage. Step outside onto the upper covered balcony overlooking the water and enjoy a peaceful setting for morning coffee, evening sunsets, or simply taking in the beautiful surroundings. The unfinished lower level offers abundant storage and endless possibilities, ready for your unique design w/ rough-in for bath & egress window. Outside, enjoy the ease of a maintenance-free backyard, allowing you to spend less time on yard work and more time enjoying everything this incredible community has to offer. Relax on either of your beautiful porches, take a leisurely stroll through the picturesque streets of New Town, or simply embrace the charm and beauty of waterfront living.
Property Features
Property Type: Residential - Single Family
Basement: Yes
Basement: Concrete, Egress Window, Roughed-In Bath, Sump Pump, Unfinished
Cooling: Central Air, Dual
Garage: 2 car attached
Heating: Forced Air, Gas, Zoned
Home Style: Traditional
Lot Size: 0.09 Acres
Roof Type: Architectural Shingle
Taxes: $7,167
Year Built: 2013
Amenities
Breakfast Bar
Breakfast Room
Ceiling Fan(s)
Custom Cabinetry
Dining/Living Room Combo
Eat-in Kitchen
Kitchen Island
Kitchen/Dining Room Combo
Open Floorplan
Master Downstairs
Walk-In Closet(s)
Walk-In Pantry
Feature Descriptions
Appliances: Stainless Steel Appliance(s), Dishwasher, Dryer, Microwave, Gas Oven, Range Hood, Built-In Refrigerator, Washer, Gas Water Heater
Association Amenities: Association Management, Beach Access, Beach Rights, Common Ground, Lake, Park, Playground, Pool
Days on Site: 3
Exterior: Cement Siding
HOA Fee: $1065/ Annually
Lot: Views
Parcel#: 5-116B-C011-00-2122.A000000
Parking: Additional Parking, Alley Access, Garage, Garage Door Opener, Garage Faces Rear, Off Street
Sewer: Public Sewer
SQFT. Above Grade: 3170
Utilities: Cable Available
Water: Public
Room Sizes
Living Room: 17x16
Kitchen: 17x18
Primary Bedroom: 18x15
Den: 15x15
Primary Bedroom: 15x17
Bedroom 3: 15x12
Bedroom 4: 16x15
Local Schools
High School: Orchard Farm Sr. High
Middle School: Orchard Farm Middle
Elementary School: Orchard Farm Elem.
School District: Orchard Farm R-V
Listed By / Shown By
Listed By
Agency Name: Coldwell Banker Realty - Gundaker
Shown By
Agent Name: Frank Krajczar
Agent Phone: 314.630.4539
Agency Title: RedKey Realty Leaders

Estimate Your Payment
Estimated Payment
$ 4,614.54 per month $3,813.15 Principal & Interest $597.25 Property Tax $204.14 Homeowner's InsuranceChange Payment Information





Member Participants (and their affiliated licensees, if applicable) shall indicate on their websites that IDX information is provided exclusively for consumers’ personal non-commercial use, that it may not be used for any purpose other than to identify prospective properties consumers may be interested in purchasing, that the data is deemed reliable but is not guaranteed by MLS GRID, and that the use of the MLS GRID Data may be subject to an end user license agreement prescribed by the Member Participant’s applicable MLS if any and as amended from time to time. MLS GRID may, at its discretion, require use of other disclaimers as necessary to protect Member Participant, and/or their MLS from liability.
Based on information submitted to the MLS GRID. All data is obtained from various sources and may not have been verified by broker or MLS GRID. Supplied Open House Information is subject to change without notice. All information should be independently reviewed and verified for accuracy. Properties may or may not be listed by the office/agent presenting the information.
Privacy Policy / DMCA Notice / ADA Accessibility


This site is hosted, designed and copyright
© 1994 - 2026 by
Delta Media Group, Inc. -- Patent Pending --
3488 Millington Drive | MLS# 26059804
This single family home located at 3488 Millington Drive, Saint Charles, MO 63301 is currently listed for sale with an asking price of $699,900. This property was built in 2013 and has 4 bedrooms and 3 full and 1 partial baths with 3170 sq. ft. Millington Drive is located in the New Town subdivision within the Orchard Farm R-V school district. Search New Town real estate on frankkrajczar.redkeystlouis.com today.