



BEDS2
BATHS2 full
SQUARE FEET2,400
MLS#26064974
STATUSActive
PROPERTY TYPEResidential - Single Family
SUBDIVISIONNorthwest
SCHOOLLonedell R-XIV
Property Description
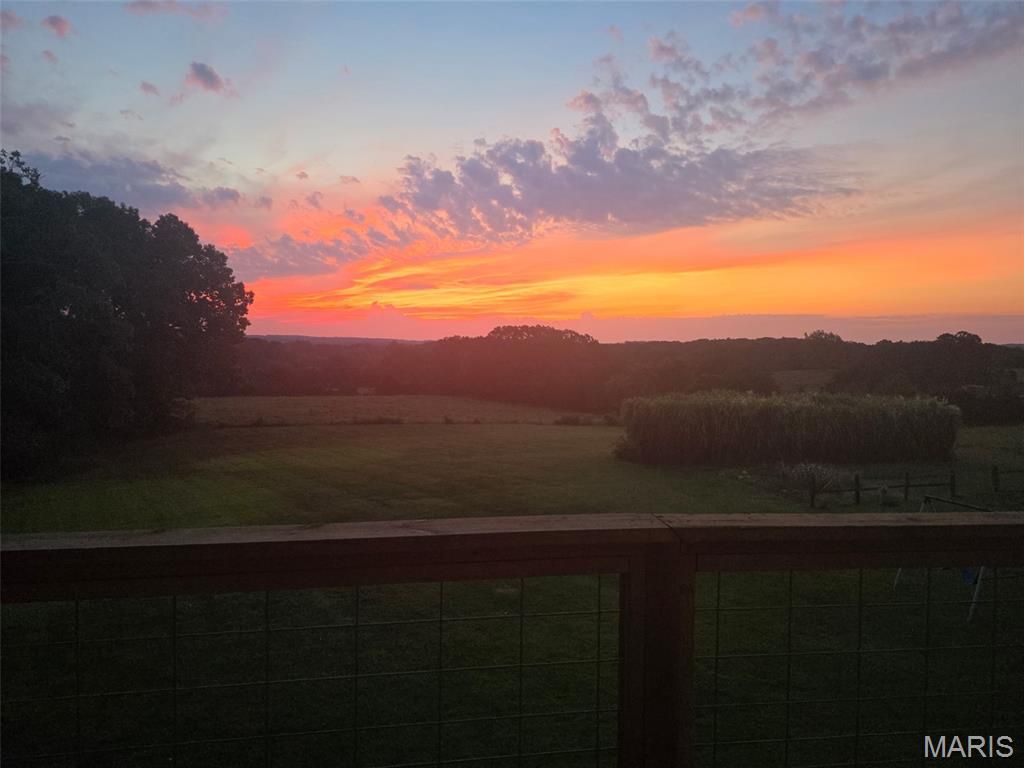
Welcome home to 5.29 acres of pure enjoyment! Surrounded by beautiful countryside, this property offers the perfect blend of country charm, outdoor living, and functional space, all within 45 minutes of St. Louis. Recent updates include a new furnace and condenser unit installed in August 2026, while a new roof has been prepaid and is scheduled for installation in October 2026. Large east-facing windows welcome the morning sunlight and offer beautiful sunrise views overlooking the surrounding pastures. Enjoy the established garden, chicken coop, and peaceful old-growth woods, or unwind on the deck and take in the scenic surroundings. With a 2-car attached garage and a detached garage featuring a wood-burning stove, there's plenty of room for vehicles, hobbies, projects, and more. Whether you're looking for room to spread out, space to work, or a peaceful place to call home, this property offers a little something for everyone!
Property Features
Property Type: Residential - Single Family
Basement: Yes
Basement: 9 ft + Pour, Bathroom, Concrete, Partially Finished, Sleeping Area, Walk-Out Access
Cooling: Central Air, Electric
Garage: 2 car attached
Heating: Electric, Forced Air
Home Style: Split Foyer
Lot Size: 5.29 Acres
Roof Type: Asphalt, Shingle
Taxes: $2,413
Year Built: 1979
Amenities
Chandelier
Entrance Foyer
High Ceilings
Kitchen/Dining Room Combo
Open Floorplan
Pantry
Vaulted Ceiling(s)
Workshop/Hobby Area
Feature Descriptions
Appliances: Freezer, Microwave, Electric Oven, Electric Range, Refrigerator, Electric Water Heater, Water Softener Rented
Days on Site: 4
Exterior: Concrete, Vinyl Siding
Fireplace: Wood Burning Stove
Lot: Adjoins Open Ground, Adjoins Wooded Area, Agricultural, Views
Lot Dimensions: 570x588x328x46x103x310
Parcel#: 33-1-011-0-000-007000
Parking: Attached, Concrete, Detached, Garage, Heated Garage, Workshop in Garage
Sewer: Septic Tank
SQFT. Above Grade: 1258
SQFT. Below Grade: 1258
Utilities: Electricity Connected, Sewer Connected, Water Connected
Water: Private, Well
Window: Window Coverings
Room Sizes
Bathroom: 8x7
Bedroom: 16x13
Bedroom 2: 11x8
Kitchen: 12x10
Great Room: 38x12
Family Room: 12x11
Den: 21x15
Office: 10x10
Laundry: 13x10
Bonus Room: 10x9
Bathroom 2: 14x8
Storage: 13x5
Local Schools
High School: Grandview/Pacific/Northwest/St. Clair
Middle School: Lonedell Elem.
Elementary School: Lonedell Elem.
School District: Lonedell R-XIV
Listed By / Shown By
Listed By
Agency Name: Coldwell Banker Premier Group
Shown By
Agent Name: Frank Krajczar
Agent Phone: 314.630.4539
Agency Title: RedKey Realty Leaders

Estimate Your Payment
Estimated Payment
$ 2,209.44 per month $1,906.30 Principal & Interest $201.08 Property Tax $102.05 Homeowner's InsuranceChange Payment Information





Member Participants (and their affiliated licensees, if applicable) shall indicate on their websites that IDX information is provided exclusively for consumers’ personal non-commercial use, that it may not be used for any purpose other than to identify prospective properties consumers may be interested in purchasing, that the data is deemed reliable but is not guaranteed by MLS GRID, and that the use of the MLS GRID Data may be subject to an end user license agreement prescribed by the Member Participant’s applicable MLS if any and as amended from time to time. MLS GRID may, at its discretion, require use of other disclaimers as necessary to protect Member Participant, and/or their MLS from liability.
Based on information submitted to the MLS GRID. All data is obtained from various sources and may not have been verified by broker or MLS GRID. Supplied Open House Information is subject to change without notice. All information should be independently reviewed and verified for accuracy. Properties may or may not be listed by the office/agent presenting the information.
Privacy Policy / DMCA Notice / ADA Accessibility


This site is hosted, designed and copyright
© 1994 - 2026 by
Delta Media Group, Inc. -- Patent Pending --
3776 Highway 47 | MLS# 26064974
This single family home located at 3776 Highway 47, Lonedell, MO 63060 is currently listed for sale with an asking price of $349,900. This property was built in 1979 and has 2 bedrooms and 2 full baths with 2400 sq. ft. Highway 47 is located in the Northwest subdivision within the Lonedell R-XIV school district. Search Northwest real estate on frankkrajczar.redkeystlouis.com today.