



BEDS5
BATHS4 full 1 partial
SQUARE FEET5,031
MLS#26065205
STATUSActive
PROPERTY TYPEResidential - Single Family
SUBDIVISIONMrs Margaret McCullough
SCHOOLKirkwood R-VII
Property Description
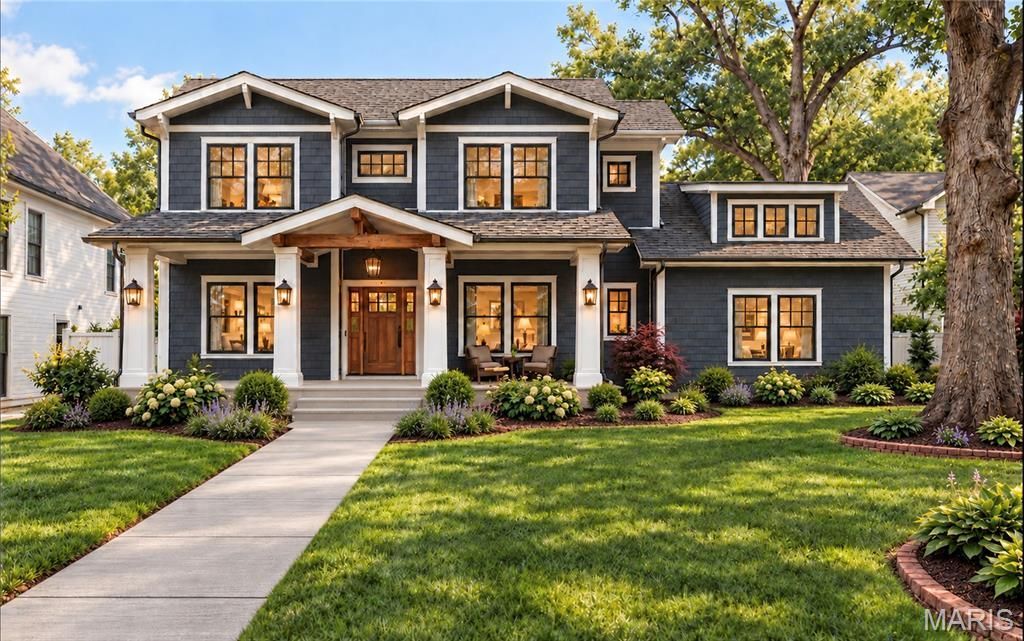
Thoughtfully designed new construction meets the charm of Kirkwood living at 419 S. Van Buren. Built by NJL Custom Homes and walking distance to the heart of Downtown Kirkwood, this home brings together inviting gathering spaces, a versatile layout and a location that makes it easy to enjoy the neighborhood. The spacious great room connects to a kitchen featuring a generous island and walk-in pantry, creating a natural gathering place for everyday meals and entertaining. A separate dining room, dedicated office and flexible sitting room provide space to host, work or simply unwind. A mudroom helps keep daily life organized, while the covered front porch offers a welcoming place to relax. Upstairs, the primary suite features a private bath and walk-in closet. Additional bedrooms, a bonus room and conveniently located laundry offer flexibility for a variety of needs. Beyond the front door, enjoy a walk to Downtown Kirkwood for coffee, dinner, shopping and the community traditions that make this neighborhood special. 419 S. Van Buren offers a fresh opportunity to feel truly at home.
Property Features
Property Type: Residential - Single Family
Basement: Yes
Basement: 9 ft + Pour
Cooling: Central Air
Garage: 3 car attached
Heating: Forced Air
Home Style: Contemporary
Feature Descriptions
Days on Site: 6
Exterior: HardiPlank Type, Shake Siding
Fireplace: Great Room
Lot: Back Yard, Front Yard, Level, Near Park, Near Public Transit, Some Trees
Parcel#: 24N-64-0175
Sewer: Public Sewer
SQFT. Above Grade: 3751
SQFT. Below Grade: 1280
Utilities: Electricity Connected, Natural Gas Connected, Sewer Connected, Water Connected
Water: Public
Local Schools
High School: Kirkwood Sr. High
Middle School: North Kirkwood Middle
Elementary School: W. W. Keysor Elem.
School District: Kirkwood R-VII
Listed By / Shown By
Listed By
Agency Name: Compass Realty Group
Shown By
Agent Name: Frank Krajczar
Agent Phone: 314.630.4539
Agency Title: RedKey Realty Leaders

Estimate Your Payment
Estimated Payment
$ 13,061.08 per month $12,397.38 Principal & Interest $0.00 Property Tax (data not provided by mls) $663.69 Homeowner's InsuranceChange Payment Information





Member Participants (and their affiliated licensees, if applicable) shall indicate on their websites that IDX information is provided exclusively for consumers’ personal non-commercial use, that it may not be used for any purpose other than to identify prospective properties consumers may be interested in purchasing, that the data is deemed reliable but is not guaranteed by MLS GRID, and that the use of the MLS GRID Data may be subject to an end user license agreement prescribed by the Member Participant’s applicable MLS if any and as amended from time to time. MLS GRID may, at its discretion, require use of other disclaimers as necessary to protect Member Participant, and/or their MLS from liability.
Based on information submitted to the MLS GRID. All data is obtained from various sources and may not have been verified by broker or MLS GRID. Supplied Open House Information is subject to change without notice. All information should be independently reviewed and verified for accuracy. Properties may or may not be listed by the office/agent presenting the information.
Privacy Policy / DMCA Notice / ADA Accessibility


This site is hosted, designed and copyright
© 1994 - 2026 by
Delta Media Group, Inc. -- Patent Pending --
419 S Van Buren | MLS# 26065205
This single family home located at 419 S Van Buren, Kirkwood, MO 63122 is currently listed for sale with an asking price of $2,275,525. This property has 5 bedrooms and 4 full and 1 partial baths with 5031 sq. ft. S Van Buren is located in the Mrs Margaret McCullough subdivision within the Kirkwood R-VII school district. Search Mrs Margaret McCullough real estate on frankkrajczar.redkeystlouis.com today.