



BEDS4
BATHS3 full
SQUARE FEET3,988
MLS#26065147
STATUSActive
PROPERTY TYPEResidential - Single Family
SUBDIVISIONWydown Forest
SCHOOLClayton
Property Description
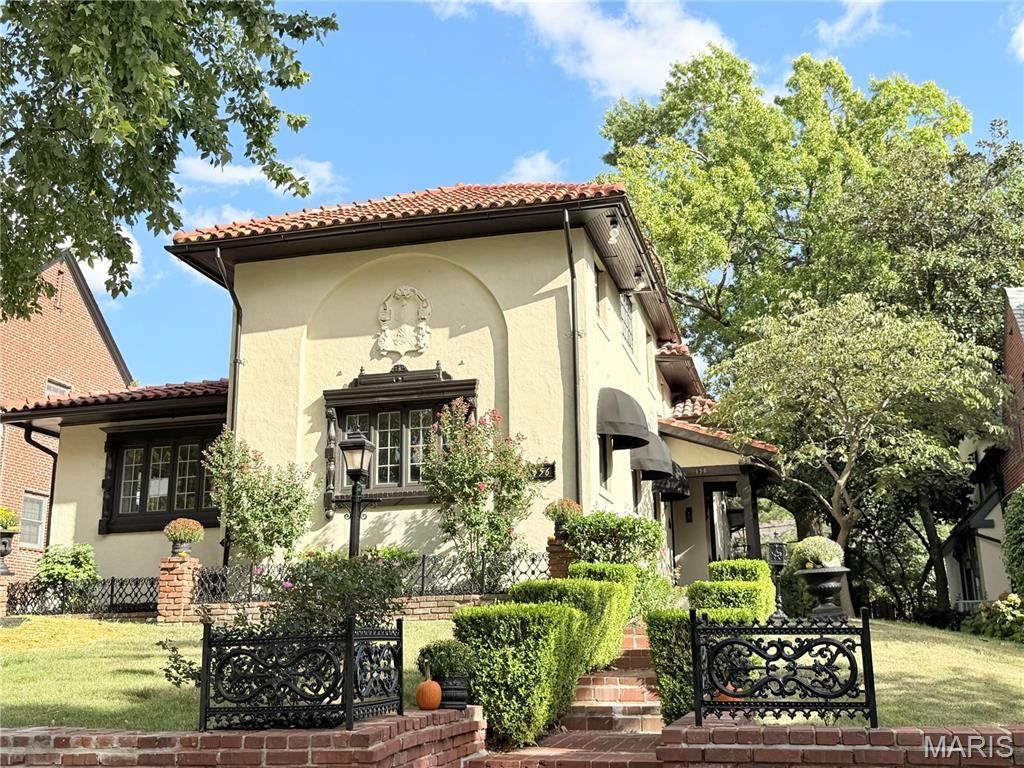
Character and sophistication define this stunning Wydown Forest residence, where old-world architectural details meet high-end modern updates. The home makes a striking first impression with its Spanish clay tile roof and arched doorways, leading into an interior filled with artisan touches. You'll find soaring cathedral ceilings accented by rustic wood beams, intricate stained-glass windows that catch the light, and elegant built-in bookshelves framing cozy fireplaces.The main level flows effortlessly through graceful arched doorways, where decorative metal gates add an extra layer of historic texture and artistry. Bathed in natural light, the lovely sunroom offers a serene retreat for morning coffee or afternoon reading, seamlessly connecting the interior to the outdoors. The heart of the home has been thoughtfully renovated, featuring a designer kitchen and updated bathrooms that blend contemporary luxury with the property's original soul. Throughout the house, detailed balconies, curated lighting fixtures, and a spacious cedar storage closet add a layer of refined charm and practicality.
Property Features
Property Type: Residential - Single Family
Basement: Yes
Basement: Bathroom
Cooling: Central Air
Garage: 2
Heating: Radiant
Home Style: Mediterranean, Spanish
Lot Size: 0.18 Acres
Roof Type: Spanish Tile
Taxes: $9,707
Year Built: 1929
Feature Descriptions
Appliances: Stainless Steel Appliance(s), Dishwasher
Association Amenities: Association Management
Days on Site: 2
Exterior: Stucco
HOA Fee: $25/ Annually
Lot: Back Yard, Private
Lot Dimensions: 0058 / 0058 - 0137 / 0138
Parcel#: 19J-41-0671
Sewer: Public Sewer
SQFT. Above Grade: 2673
SQFT. Below Grade: 1315
Utilities: Cable Available, Electricity Available, Natural Gas Available
Water: Public
Window: Bay Window(s), Stained Glass
Local Schools
High School: Clayton High
Middle School: Wydown Middle
Elementary School: Glenridge Elem.
School District: Clayton
Listed By / Shown By
Listed By
Agency Name: Compass Realty Group
Shown By
Agent Name: Frank Krajczar
Agent Phone: 314.630.4539
Agency Title: RedKey Realty Leaders

Estimate Your Payment
Estimated Payment
$ 10,279.60 per month $8,989.43 Principal & Interest $808.92 Property Tax $481.25 Homeowner's InsuranceChange Payment Information





Member Participants (and their affiliated licensees, if applicable) shall indicate on their websites that IDX information is provided exclusively for consumers’ personal non-commercial use, that it may not be used for any purpose other than to identify prospective properties consumers may be interested in purchasing, that the data is deemed reliable but is not guaranteed by MLS GRID, and that the use of the MLS GRID Data may be subject to an end user license agreement prescribed by the Member Participant’s applicable MLS if any and as amended from time to time. MLS GRID may, at its discretion, require use of other disclaimers as necessary to protect Member Participant, and/or their MLS from liability.
Based on information submitted to the MLS GRID. All data is obtained from various sources and may not have been verified by broker or MLS GRID. Supplied Open House Information is subject to change without notice. All information should be independently reviewed and verified for accuracy. Properties may or may not be listed by the office/agent presenting the information.
Privacy Policy / DMCA Notice / ADA Accessibility


This site is hosted, designed and copyright
© 1994 - 2026 by
Delta Media Group, Inc. -- Patent Pending --
456 Edgewood Drive | MLS# 26065147
This single family home located at 456 Edgewood Drive, Clayton, MO 63105 is currently listed for sale with an asking price of $1,650,000. This property was built in 1929 and has 4 bedrooms and 3 full baths with 3988 sq. ft. Edgewood Drive is located in the Wydown Forest subdivision within the Clayton school district. Search Wydown Forest real estate on frankkrajczar.redkeystlouis.com today.