



BEDS4
BATHS3 full
SQUARE FEET2,501
MLS#26060600
STATUSPending
PROPERTY TYPEResidential - Single Family
SUBDIVISIONKC Acres
SCHOOLFox C-6
Property Description
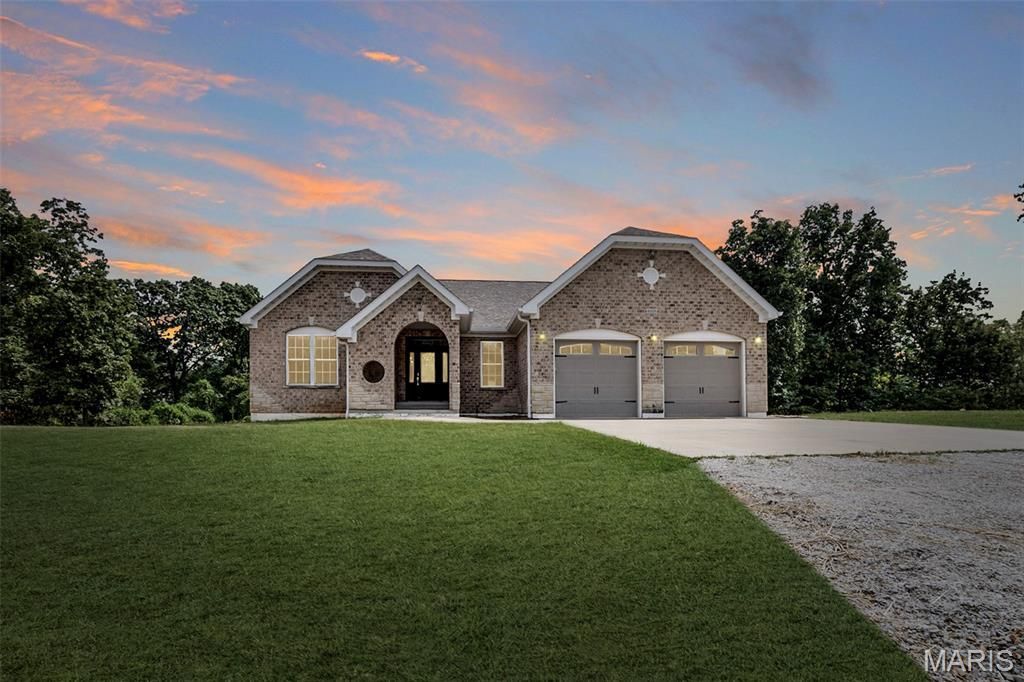
If you love being the house where everyone gathers, you may have just found your new address.Sitting on 4.42 acres, 4606 Sundown Trail offers the space, privacy, and layout that make everyday living just as good as hosting a house full of friends and family.Inside, natural light pours through the open floor plan, highlighting gorgeous hickory wood floors and beautiful custom cabinetry. There's plenty of room to spread out without losing that open, connected feel that makes entertaining easy.The spacious primary suite takes things up a notch with its own sitting room and sliding doors leading directly to the outdoor porch-the perfect spot for morning coffee or a quiet escape at the end of the day.Head downstairs and the possibilities keep going. The finished lower level includes an additional bedroom, full bathroom, wood-burning fireplace, a golf simulator room, and plenty of space to add the bar you've always wanted. There's also a large storage area, because even beautiful homes need somewhere to hide the holiday decorations. Outside, you'll find a large back deck with stairs leading to the spacious yard, a covered patio ready for grilling with a firepit surrounded by friends - it is made for those perfect fall nights.Whether it's Thanksgiving dinner, summer cookouts, golf nights downstairs, or friends gathered around the firepit, this is a home with room for everyone-and 4.42 acres to enjoy when you'd like a little room to yourself. Showings begin Friday, September 25th!
Property Features
Property Type: Residential - Single Family
Basement: Yes
Basement: Finished, Full
Cooling: Attic Fan, Ceiling Fan(s), Central Air, Electric
Heating: Electric, Forced Air
Home Style: Ranch
Lot Size: 4.42 Acres
Roof Type: Architectural Shingle
Taxes: $5,579
Year Built: 2017
Amenities
Ceiling Fan(s)
Double Vanity
Granite Counters
High Ceilings
Natural Woodwork
Separate Dining
Storage
Walk-In Closet(s)
Feature Descriptions
Association Amenities: None
Days on Site: 24
Exterior: Brick, Vinyl Siding
Fireplace: Basement, Wood Burning
HOA Fee: $850/ Annually
Lot: Back Yard, Wooded
Parcel#: 08-9.0-31.0-0-000-015
Sewer: Septic Tank
SQFT. Above Grade: 2312
SQFT. Below Grade: 2210
Water: Public
Local Schools
High School: Seckman Sr. High
Middle School: Antonia Middle School
Elementary School: Antonia Elem.
School District: Fox C-6
Listed By / Shown By
Listed By
Agency Name: Realty Executives of St. Louis
Shown By
Agent Name: Frank Krajczar
Agent Phone: 314.630.4539
Agency Title: RedKey Realty Leaders

Estimate Your Payment
Estimated Payment
$ 4,247.45 per month $3,590.32 Principal & Interest $464.92 Property Tax $192.21 Homeowner's InsuranceChange Payment Information





Member Participants (and their affiliated licensees, if applicable) shall indicate on their websites that IDX information is provided exclusively for consumers’ personal non-commercial use, that it may not be used for any purpose other than to identify prospective properties consumers may be interested in purchasing, that the data is deemed reliable but is not guaranteed by MLS GRID, and that the use of the MLS GRID Data may be subject to an end user license agreement prescribed by the Member Participant’s applicable MLS if any and as amended from time to time. MLS GRID may, at its discretion, require use of other disclaimers as necessary to protect Member Participant, and/or their MLS from liability.
Based on information submitted to the MLS GRID. All data is obtained from various sources and may not have been verified by broker or MLS GRID. Supplied Open House Information is subject to change without notice. All information should be independently reviewed and verified for accuracy. Properties may or may not be listed by the office/agent presenting the information.
Privacy Policy / DMCA Notice / ADA Accessibility


This site is hosted, designed and copyright
© 1994 - 2026 by
Delta Media Group, Inc. -- Patent Pending --
4606 Sundown Trail | MLS# 26060600
This single family home located at 4606 Sundown Trail, Barnhart, MO 63012 is currently listed for sale with an asking price of $659,000. This property was built in 2017 and has 4 bedrooms and 3 full baths with 2501 sq. ft. Sundown Trail is located in the KC Acres subdivision within the Fox C-6 school district. Search KC Acres real estate on frankkrajczar.redkeystlouis.com today.