



BEDS4
BATHS2 full 1 partial
SQUARE FEET2,515
MLS#26062524
STATUSActive
PROPERTY TYPEResidential - Single Family
SUBDIVISIONHighlands #5
SCHOOLFrancis Howell R-III
Property Description
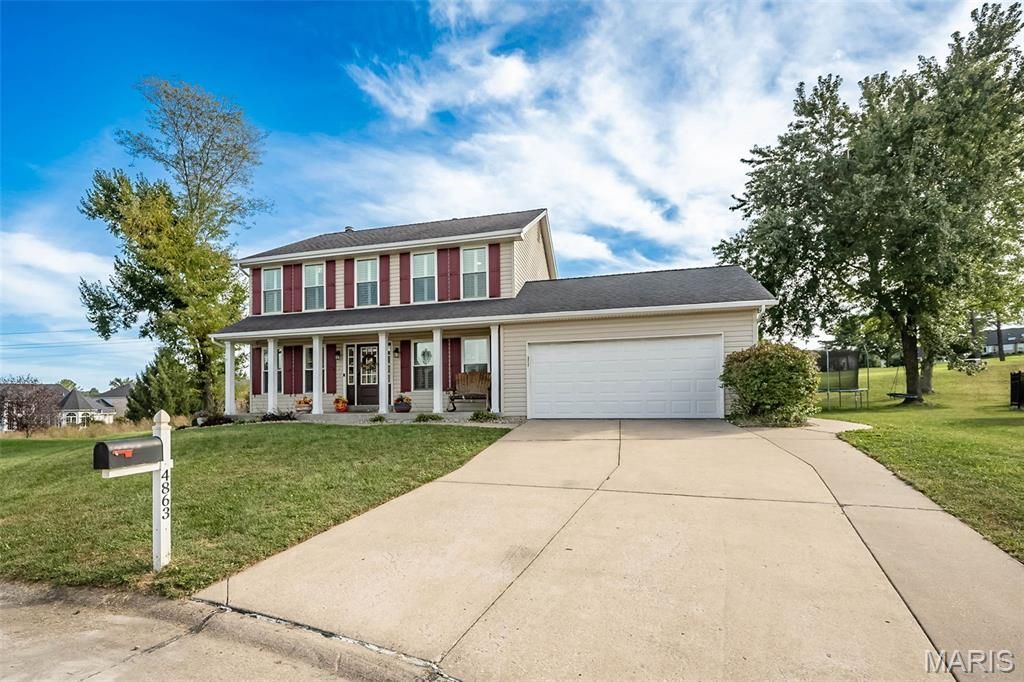
A backyard view like this is hard to beat! Perfectly positioned on a 1/3 acre lot backing to Hole 3 of the North Course at Whitmoor Country Club, this two story home offers beautiful golf course views and a tucked away setting on a quiet large cul de sac. Inside, Brazilian cherry hardwood flooring runs throughout much of the main level and upstairs, complemented by custom woodwork, a formal dining room, and a great room with a wood burning fireplace. The updated kitchen features custom cabinetry, Silestone countertops, tile flooring, stainless steel appliances, and plenty of workspace. An abundance of windows throughout the kitchen and breakfast room fills the space with natural light while taking full advantage of the golf course view.Upstairs, the spacious primary suite features vaulted ceilings and a custom accent wall. The vaulted primary bathroom offers travertine tile flooring and shower surround, dual vanities with newer sinks and faucets, a large soaking tub, and separate shower. The finished lower level adds even more living space with a family room, sleeping/bonus area, and new LVP flooring in 2026. Additional updates include new carpet on the stairs in 2026, a high efficiency zoned HVAC system with electronic dampers in 2025, architectural roof and siding approximately 10 years old, front windows replaced in 2022, new front and back doors in 2022, and plantation shutters on all front windows. Outside, enjoy the large patio, basketball hoop, and expansive views of the golf course right from your backyard. Whether relaxing on the patio, entertaining friends, or simply enjoying the open view, this home offers a setting that is hard to duplicate.
Property Features
Property Type: Residential - Single Family
Basement: Yes
Basement: Partially Finished, Full, Sump Pump
Cooling: Central Air, Electric, Zoned
Garage: 2 car attached
Heating: Natural Gas
Home Style: Traditional
Lot Size: 0.32 Acres
Roof Type: Architectural Shingle
Taxes: $5,462
Year Built: 1994
Amenities
Breakfast Room
Custom Cabinetry
Double Vanity
Eat-in Kitchen
Entrance Foyer
Kitchen Island
Open Floorplan
Pantry
Separate Dining
Solid Surface Countertop(s)
Tub
Vaulted Ceiling(s)
Feature Descriptions
Appliances: Dishwasher, Disposal, Microwave, Gas Oven, Gas Range, Refrigerator, Gas Water Heater
Association Amenities: Common Ground
Days on Site: 6
Exterior: Vinyl Siding
Fireplace: Living Room, Recreation Room, Wood Burning
HOA Fee: $120/ Annually
Lot: Cul-De-Sac, On Golf Course, Sprinklers In Front, Sprinklers In Rear
Parcel#: 3-0120-7051-00-0068.0000000
Parking: Additional Parking, Driveway, Garage, Garage Door Opener, Garage Faces Front
Sewer: Public Sewer
SQFT. Above Grade: 2165
SQFT. Below Grade: 350
Utilities: Cable Available, Electricity Connected, Natural Gas Connected, Phone Available, Sewer Connected, Water Connected
Water: Public
Window: Bay Window(s), Window Treatments
Room Sizes
Dining Room: 11x12
Kitchen: 12x12
Breakfast Room: 12x9
Family Room: 17x18
Laundry: 11x15
Primary Bedroom: 18x14
Bedroom: 12x10
Bedroom: 12x11
Bedroom: 10x11
Family Room: 14x30
Recreation Room: 12x15
Local Schools
High School: Francis Howell High
Middle School: Bryan Middle
Elementary School: Independence Elem.
School District: Francis Howell R-III
Listed By / Shown By
Listed By
Agency Name: Coldwell Banker Realty - Gundaker
Shown By
Agent Name: Frank Krajczar
Agent Phone: 314.630.4539
Agency Title: RedKey Realty Leaders

Estimate Your Payment
Estimated Payment
$ 3,238.97 per month $2,642.35 Principal & Interest $455.17 Property Tax $141.46 Homeowner's InsuranceChange Payment Information





Member Participants (and their affiliated licensees, if applicable) shall indicate on their websites that IDX information is provided exclusively for consumers’ personal non-commercial use, that it may not be used for any purpose other than to identify prospective properties consumers may be interested in purchasing, that the data is deemed reliable but is not guaranteed by MLS GRID, and that the use of the MLS GRID Data may be subject to an end user license agreement prescribed by the Member Participant’s applicable MLS if any and as amended from time to time. MLS GRID may, at its discretion, require use of other disclaimers as necessary to protect Member Participant, and/or their MLS from liability.
Based on information submitted to the MLS GRID. All data is obtained from various sources and may not have been verified by broker or MLS GRID. Supplied Open House Information is subject to change without notice. All information should be independently reviewed and verified for accuracy. Properties may or may not be listed by the office/agent presenting the information.
Privacy Policy / DMCA Notice / ADA Accessibility


This site is hosted, designed and copyright
© 1994 - 2026 by
Delta Media Group, Inc. -- Patent Pending --
4863 Greenburg Drive | MLS# 26062524
This single family home located at 4863 Greenburg Drive, Saint Peters, MO 63304 is currently listed for sale with an asking price of $485,000. This property was built in 1994 and has 4 bedrooms and 2 full and 1 partial baths with 2515 sq. ft. Greenburg Drive is located in the Highlands #5 subdivision within the Francis Howell R-III school district. Search Highlands #5 real estate on frankkrajczar.redkeystlouis.com today.