



BEDS3
BATHS3 full
SQUARE FEET2,367
MLS#26062793
STATUSPending
PROPERTY TYPEResidential - Single Family
SUBDIVISIONWenzlick Park Add
SCHOOLSt Louis City
Property Description
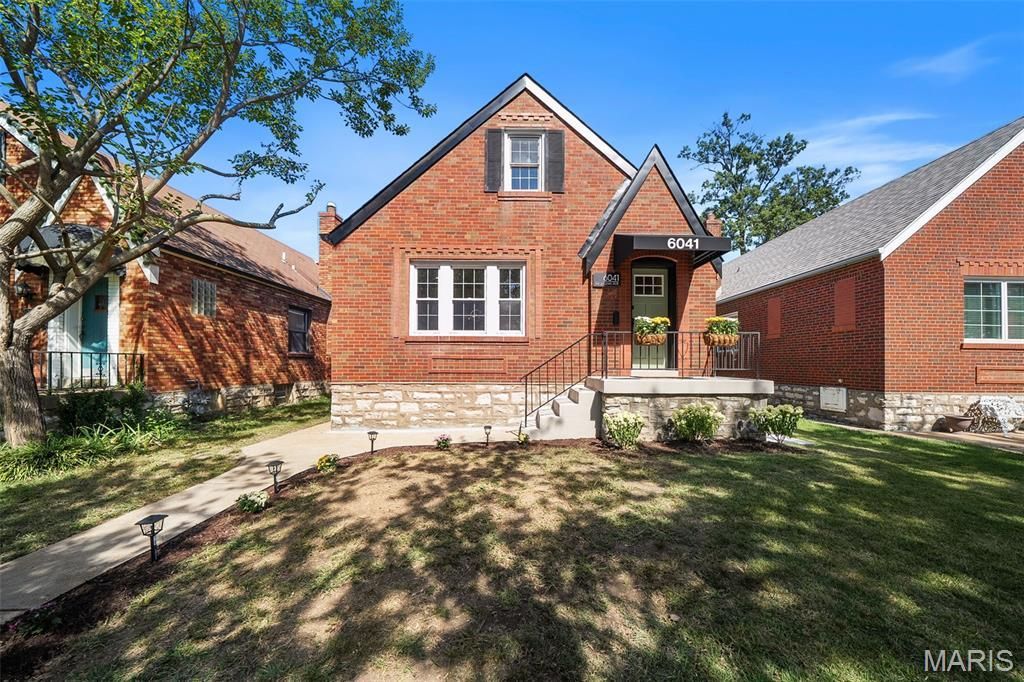
Charming St. Louis renovated brick home with character, thoughtful updates, and an incredible amount of living space on cul de sac street! From the moment you arrive, the beautiful brick exterior, inviting front entry, mature trees, and professionally maintained landscaping create a warm and welcoming first impression. Inside, you'll find gorgeous luxury vinyl plank floors, arched doorways, abundant natural light, and a floor plan that blends classic architectural details with modern style. The spacious living room features a beautiful fireplace and large windows, flowing seamlessly into the dining room and creating an ideal setting for both everyday living and entertaining. The updated kitchen is a standout, featuring custom cabinetry, stainless-steel appliances, striking tile backsplash, ample granite counter space, and a convenient breakfast area. A main-level bedroom, full bath, and 2nd bedroom or office provide excellent flexibility for guests, working from home, or one-level living.Upstairs, the private primary suite is a true retreat with a spacious bedroom showcasing a VELUX skylight window ( this window opens and makes a walk out skylight) , walk-in closet, adjoining retreat/sitting area, and beautifully updated bath. The upper level also offers wonderful natural light and additional space to relax or unwind.The finished walk out lower level adds even more versatility with multiple recreation areas and a full bath, while still offering plenty of room for storage and utilities. Step outside to discover a private, fully fenced backyard with patio space, mature trees, and a detached garage and oversize parking pad -perfect for entertaining, relaxing, gardening, or enjoying your own outdoor oasis.Beautifully maintained, stylishly updated, and full of character, this special home offers the space, flexibility, and outdoor setting you've been looking for in a fantastic South City location! Location Location close to shopping, parks, recreation, resturants and minutes from down town St Louis!
Property Features
Property Type: Residential - Single Family
Basement: Yes
Basement: 8 ft + Pour, Bathroom, Partially Finished
Cooling: Ceiling Fan(s), Central Air
Garage: 1
Heating: Forced Air
Home Style: Contemporary, Traditional
Lot Size: 0.10 Acres
Roof Type: Architectural Shingle
Taxes: $4,041
Year Built: 1939
Amenities
Ceiling Fan(s)
Crown Molding
Separate Dining
Separate Shower
Shower
Solid Surface Countertop(s)
Feature Descriptions
Appliances: Stainless Steel Appliance(s), Dishwasher, Microwave, Built-In Electric Oven, Refrigerator
Days on Site: 18
Exterior: Brick, Concrete, Stone
Fireplace: Living Room
Lot: Back Yard, Level
Parcel#: 6235-00-0090-0
Parking: Concrete, Detached, Garage Faces Rear, Off Street, Oversized, Parking Pad
Sewer: Public Sewer
SQFT. Above Grade: 1517
SQFT. Below Grade: 850
Utilities: Electricity Connected, Sewer Connected, Water Connected
Water: Public
Window: Insulated Windows, Skylight(s), Stained Glass
Room Sizes
Living Room: 15.3x11.1
Dining Room: 10.1x12.1
Kitchen: 10.6x10.9
Mud Room: 8.7x6.5
Bedroom 2: 10.5x7.9
Bedroom: 10.5x12.4
Primary Bedroom: 12.1x14.5
Sitting Room: 12.1x8.4
Recreation Room: 10.11x28.3
Recreation Room: 19.7x9.1
Utility Room: 22.9x9.11
Local Schools
High School: Roosevelt High
Middle School: Long Middle Community Ed. Center
Elementary School: Mason Elem.
School District: St Louis City
Listed By / Shown By
Listed By
Agency Name: Keller Williams Realty St. Louis
Shown By
Agent Name: Frank Krajczar
Agent Phone: 314.630.4539
Agency Title: RedKey Realty Leaders

Estimate Your Payment
Estimated Payment
$ 2,632.67 per month $2,179.26 Principal & Interest $336.75 Property Tax $116.67 Homeowner's InsuranceChange Payment Information





Member Participants (and their affiliated licensees, if applicable) shall indicate on their websites that IDX information is provided exclusively for consumers’ personal non-commercial use, that it may not be used for any purpose other than to identify prospective properties consumers may be interested in purchasing, that the data is deemed reliable but is not guaranteed by MLS GRID, and that the use of the MLS GRID Data may be subject to an end user license agreement prescribed by the Member Participant’s applicable MLS if any and as amended from time to time. MLS GRID may, at its discretion, require use of other disclaimers as necessary to protect Member Participant, and/or their MLS from liability.
Based on information submitted to the MLS GRID. All data is obtained from various sources and may not have been verified by broker or MLS GRID. Supplied Open House Information is subject to change without notice. All information should be independently reviewed and verified for accuracy. Properties may or may not be listed by the office/agent presenting the information.
Privacy Policy / DMCA Notice / ADA Accessibility


This site is hosted, designed and copyright
© 1994 - 2026 by
Delta Media Group, Inc. -- Patent Pending --
6041 Tholozan Avenue | MLS# 26062793
This single family home located at 6041 Tholozan Avenue, Saint Louis, MO 63109 is currently listed for sale with an asking price of $400,000. This property was built in 1939 and has 3 bedrooms and 3 full baths with 2367 sq. ft. Tholozan Avenue is located in the Wenzlick Park Add subdivision within the St Louis City school district. Search Wenzlick Park Add real estate on frankkrajczar.redkeystlouis.com today.