



BEDS3
BATHS3 full 1 partial
SQUARE FEET3,096
MLS#26060558
STATUSActive
PROPERTY TYPEResidential - Single Family
SUBDIVISIONBridgewater Estates
SCHOOLMeramec Valley R-III
Property Description
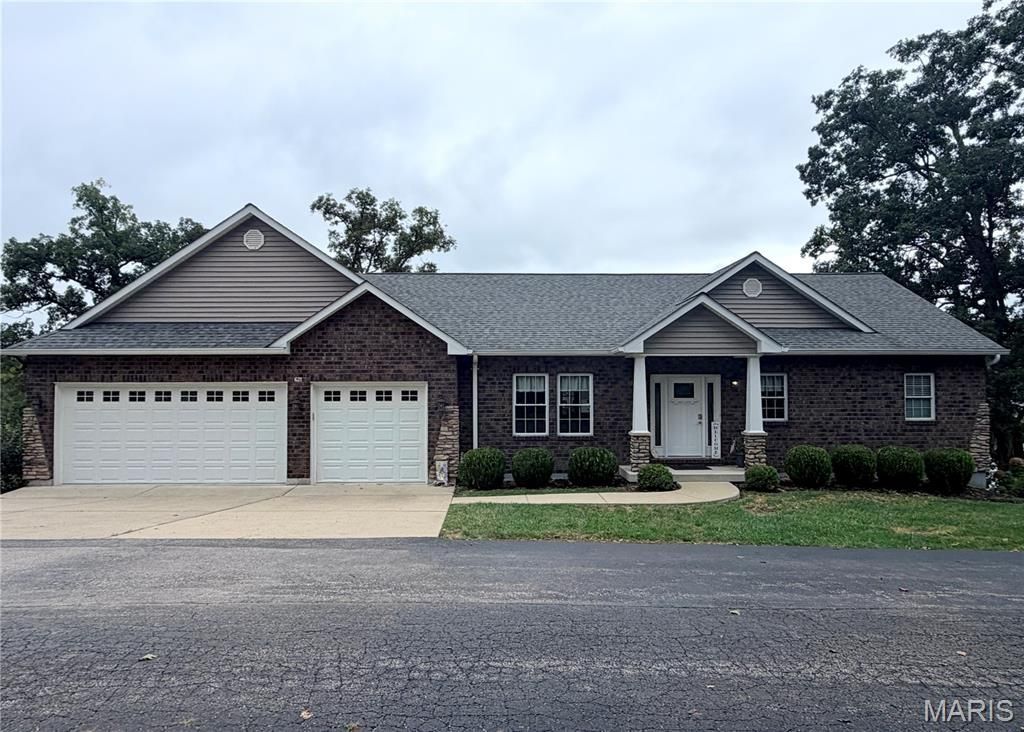
OPEN HOUSE SUNDAY OCTOBER 18 from 1:00 - 3:00 Welcome home to this Exquisite Custom built Ranch, Lakeside with exceptional views. This thoughtfully designed home offers wide open floor plan with 15 feet of windows, granite counter top island with bar, double built in ovens, Cathedral ceilings all open to Dining ,great room, and kitchen , walk out to 16x8 covered deck with ceiling fan. Great design for entertaining. The Large walk in pantry, main floor laundry and extra closets offer plenty of handy storage. Primary bedroom gives you lakeview, double closets, and spacious bathroom with roll in shower. Professionally finished basement offers Large Family room with French doors, 2 additional bedrooms with baths + additional sleeping area or office. Basement offers additional laundry room with utility sink, that walks out to deck in the back lake area, additional concrete pad and electric ready for your Hot Tub. You'll have so much fun entertaining, bring your fishing poles and jump in when you get too hot, off the private dock on the deep side of the 13 Acre lake. Picnic and relax on separate Sun deck with firepit. Homeowners own down to the water of their lots. Just when you think this one has it all there is the 3 car garage approx. 1050 ft total with 34 x14 length 3rd. bay for boat or extra work area. You will fall in Love from the moment you enter one of the newest homes in the development. Don't miss out, schedule your showing today.
Property Features
Property Type: Residential - Single Family
Basement: Yes
Basement: 9 ft + Pour
Cooling: Ceiling Fan(s), Central Air
Garage: 3 car attached
Heating: Electric, Forced Air
Home Style: Ranch
Lot Size: 0.59 Acres
Roof Type: Architectural Shingle
Taxes: $4,295
Year Built: 2017
Amenities
Ceiling Fan(s)
Chandelier
Crown Molding
Custom Cabinetry
Dining/Living Room Combo
Double Vanity
Granite Counters
Kitchen Island
Open Floorplan
Pantry
Recessed Lighting
Shower
Smart Thermostat
Storage
Tub
Vaulted Ceiling(s)
Walk-In Closet(s)
Walk-In Pantry
Feature Descriptions
Appliances: Stainless Steel Appliance(s), Electric Cooktop, Dishwasher, Disposal, Dryer, Ice Maker, Microwave, Built-In Electric Oven, Convection Oven, Double Oven, Refrigerator, Wall Oven, Washer, Electric Water Heater, Water Softener
Association Amenities: Common Ground, Lake
Days on Site: 20
Exterior: Frame, Stone Veneer, Vinyl Siding
HOA Fee: $450/ Annually
Lot: Cleared, Gentle Sloping, Landscaped, Views, Waterfront
Parcel#: 18-5-220-0-016-001300
Parking: Concrete, Driveway, Garage, Garage Door Opener, Garage Faces Front, Off Street, Oversized
Sewer: Lift System, Public Sewer
SQFT. Above Grade: 1596
SQFT. Below Grade: 1500
Utilities: Electricity Connected, Sewer Connected, Water Connected
Water: Public
Window: Blinds, Double Pane Windows, Insulated Windows, Tilt-In Windows, Wood Frames
Room Sizes
Great Room: 33x28
Primary Bedroom: 13x24
Primary Bathroom: 10x15
Laundry: 12x7
Other: 5x7
Office: 9x13
Storage: 27x9
Family Room: 23x17
Laundry: 8x7
Local Schools
High School: Pacific High
Middle School: Meramec Valley Middle
Elementary School: Coleman Elem.
School District: Meramec Valley R-III
Listed By / Shown By
Listed By
Agency Name: Route 66, REALTORS
Shown By
Agent Name: Frank Krajczar
Agent Phone: 314.630.4539
Agency Title: RedKey Realty Leaders

Estimate Your Payment
Estimated Payment
$ 3,222.08 per month $2,718.62 Principal & Interest $357.92 Property Tax $145.54 Homeowner's InsuranceChange Payment Information





Member Participants (and their affiliated licensees, if applicable) shall indicate on their websites that IDX information is provided exclusively for consumers’ personal non-commercial use, that it may not be used for any purpose other than to identify prospective properties consumers may be interested in purchasing, that the data is deemed reliable but is not guaranteed by MLS GRID, and that the use of the MLS GRID Data may be subject to an end user license agreement prescribed by the Member Participant’s applicable MLS if any and as amended from time to time. MLS GRID may, at its discretion, require use of other disclaimers as necessary to protect Member Participant, and/or their MLS from liability.
Based on information submitted to the MLS GRID. All data is obtained from various sources and may not have been verified by broker or MLS GRID. Supplied Open House Information is subject to change without notice. All information should be independently reviewed and verified for accuracy. Properties may or may not be listed by the office/agent presenting the information.
Privacy Policy / DMCA Notice / ADA Accessibility


This site is hosted, designed and copyright
© 1994 - 2026 by
Delta Media Group, Inc. -- Patent Pending --
621 Bridgewater Lakeview Terrace | MLS# 26060558
This single family home located at 621 Bridgewater Lakeview Terrace, Villa Ridge, MO 63089 is currently listed for sale with an asking price of $499,000. This property was built in 2017 and has 3 bedrooms and 3 full and 1 partial baths with 3096 sq. ft. Bridgewater Lakeview Terrace is located in the Bridgewater Estates subdivision within the Meramec Valley R-III school district. Search Bridgewater Estates real estate on frankkrajczar.redkeystlouis.com today.