



BEDS4
BATHS2 full 1 partial
SQUARE FEET2,686
MLS#26064014
STATUSActive
PROPERTY TYPEResidential - Single Family
SUBDIVISIONWilsons
SCHOOLSt Charles R-VI
Property Description
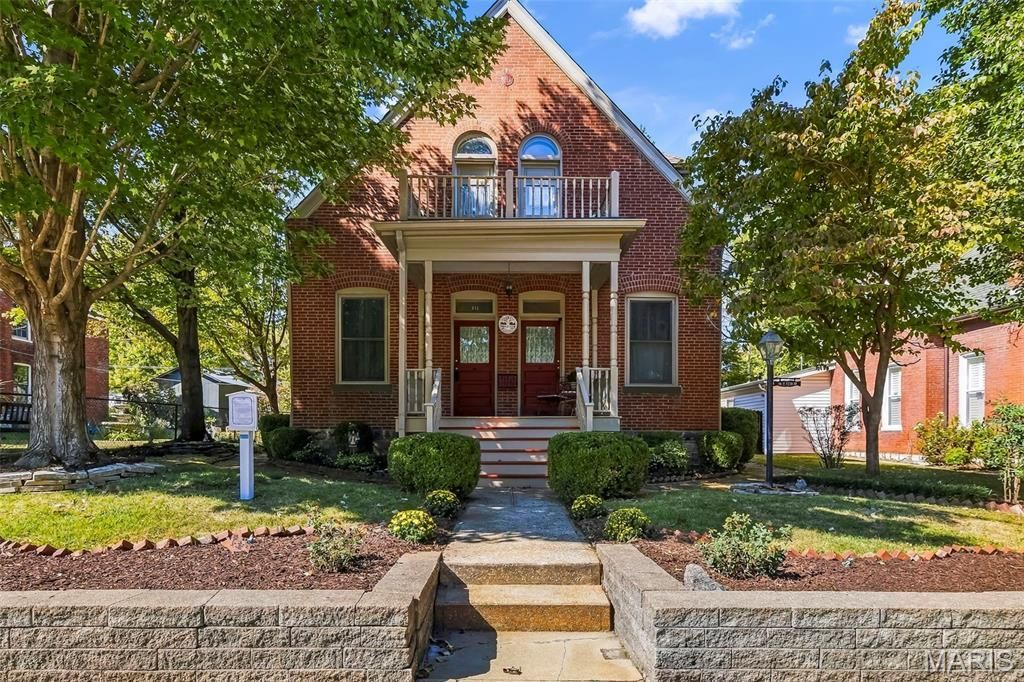
Historic charm meets modern efficiency in this distinctive St. Charles home. A striking example of Queen Anne style, its Victorian architecture with Italianate influences sets the stage for something special. Originally a true duplex, the home now features walls removed to create a more open main-level floor plan.Soaring 10-foot ceilings, original hardwood floors, and rich mahogany pocket doors, door frames, and window frames showcase its craftsmanship. Can you picture yourself decorating these inviting rooms for the holidays and gathering to celebrate? The thoughtfully updated chef's kitchen brings a bold modern touch, pairing exposed brick with a massive island made for gathering, prepping, and entertaining. Updated electrical and plumbing systems and triple-pane windows add everyday comfort while preserving the character that makes this home memorable. Upstairs, four spacious bedrooms and two full baths include laundry facilities in the secondary bath. Both front bedrooms have balcony access. Backyard cobblestone patios provide a charming setting for outdoor dining and relaxing. Just a couple of blocks from Historic Main Street, enjoy easy access to shops, restaurants, and the festivals that bring Olde St. Charles to life. A home with history and heart. Your traditions get the next chapter.Some homes get better with age and this is one of them.
Property Features
Property Type: Residential - Single Family
Basement: Yes
Basement: Walk-Up Access
Cooling: Ceiling Fan(s), Central Air
Garage: 1
Heating: Forced Air, Gas
Home Style: Historic, Victorian
Lot Size: 0.15 Acres
Taxes: $4,334
Year Built: 1904
Feature Descriptions
Appliances: Stainless Steel Appliance(s), Dishwasher, Disposal, Exhaust Fan, Ice Maker, Microwave, Built-In Gas Oven, Range Hood, Built-In Gas Range, Refrigerator, Washer/Dryer
Days on Site: 5
Exterior: Brick, Brick Veneer
Fireplace: Living Room, Ventless
Lot: Back Yard, Level
Parcel#: 6-009A-B154-00-0009.000000
Parking: Detached
Sewer: Public Sewer
SQFT. Above Grade: 2686
Utilities: Cable Available, Electricity Connected, Natural Gas Connected, Sewer Connected, Water Connected
Water: Public
Room Sizes
Living Room: 14x28
Dining Room: 14.5x15.4
Family Room: 14.4x15.5
Kitchen: 24x32
Bathroom: 5.5x5.8
Primary Bedroom: 14.6x16
Primary Bathroom: 16x16
Bedroom 2: 15x15
Bathroom 2: 13x14
Bedroom 3: 14x14
Bedroom 4: 14x14
Sunroom: 16x5
Mud Room: 10x55
Local Schools
High School: St. Charles High
Middle School: Jefferson / Hardin
Elementary School: Blackhurst Elementary
School District: St Charles R-VI
Listed By / Shown By
Listed By
Agency Name: ReeceNichols Real Estate
Shown By
Agent Name: Frank Krajczar
Agent Phone: 314.630.4539
Agency Title: RedKey Realty Leaders

Estimate Your Payment
Estimated Payment
$ 2,800.58 per month $2,315.46 Principal & Interest $361.17 Property Tax $123.96 Homeowner's InsuranceChange Payment Information





Member Participants (and their affiliated licensees, if applicable) shall indicate on their websites that IDX information is provided exclusively for consumers’ personal non-commercial use, that it may not be used for any purpose other than to identify prospective properties consumers may be interested in purchasing, that the data is deemed reliable but is not guaranteed by MLS GRID, and that the use of the MLS GRID Data may be subject to an end user license agreement prescribed by the Member Participant’s applicable MLS if any and as amended from time to time. MLS GRID may, at its discretion, require use of other disclaimers as necessary to protect Member Participant, and/or their MLS from liability.
Based on information submitted to the MLS GRID. All data is obtained from various sources and may not have been verified by broker or MLS GRID. Supplied Open House Information is subject to change without notice. All information should be independently reviewed and verified for accuracy. Properties may or may not be listed by the office/agent presenting the information.
Privacy Policy / DMCA Notice / ADA Accessibility


This site is hosted, designed and copyright
© 1994 - 2026 by
Delta Media Group, Inc. -- Patent Pending --
711 N 5th Street | MLS# 26064014
This single family home located at 711 N 5th Street, Saint Charles, MO 63301 is currently listed for sale with an asking price of $425,000. This property was built in 1904 and has 4 bedrooms and 2 full and 1 partial baths with 2686 sq. ft. N 5th Street is located in the Wilsons subdivision within the St Charles R-VI school district. Search Wilsons real estate on frankkrajczar.redkeystlouis.com today.