



BEDS2
BATHS2 full 1 partial
SQUARE FEET2,050
MLS#26063247
STATUSActive
PROPERTY TYPEResidential - Single Family
SCHOOLJefferson Co R-VII
Property Description
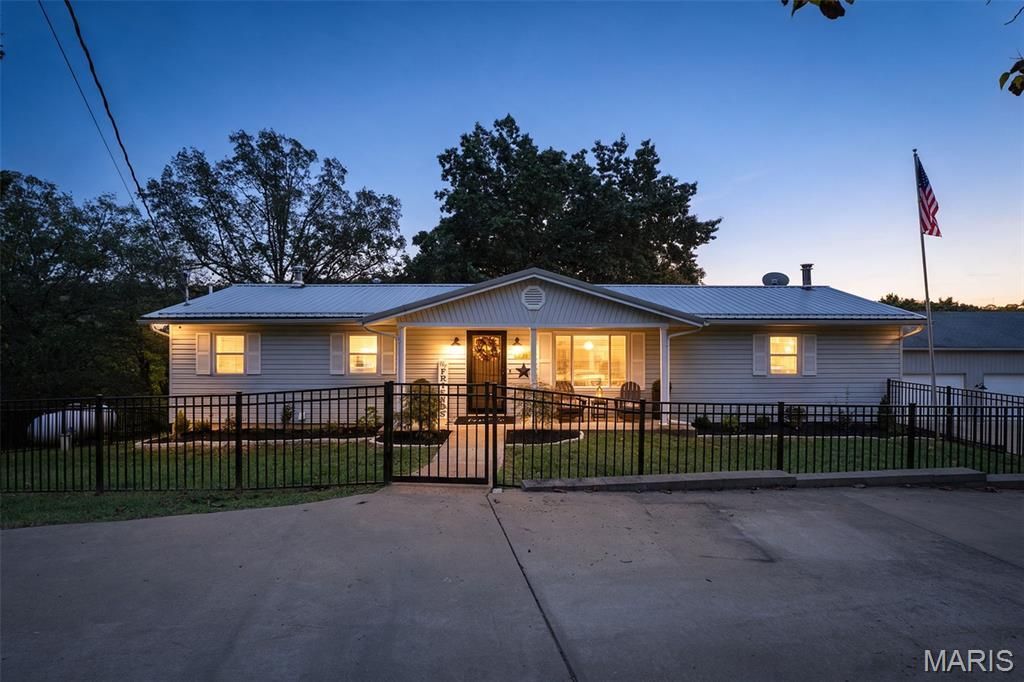
One-of-a-kind property with unrestricted 39 acres, a private stocked lake with a newer dam and dock, and fire pits to relax around on one of the patios. The 40x60 detached garage/shop has a full walkout basement, great for storage, plus a storm shelter. The shop has a car lift and welder plug, and is fully insulated with heat. The RV storage garage is insulated with heat and A/C, also great for a climate-controlled storage area. Garage openers on all doors. A second 22x40 detached shop has a concrete floor. Also includes a circular driveway, lots of parking areas, a new chicken coop with a solar-controlled door for the chickens to come and go, and a 2-car attached garage with an entrance into the home that was added. 12+/- garage parking spaces in all. Get ready to be impressed! Enjoy your morning coffee on the 62-foot-long covered deck overlooking the rear yard and lake. The patio is 44x14.The inside of the home has been totally updated with new flooring, paint, and doors. The large gourmet kitchen features a center island with breakfast bar, custom cabinets with soft-close doors and drawers, ceramic backsplash, walk-in pantry, quartz countertops, and stainless-steel appliances, all staying. A cook's dream kitchen with space to entertain all. Main floor laundry with washer and dryer and lots of built-in shelving. Main floor primary bedroom with a to-die-for walk-in closet. Living room with a cozy fireplace and wood mantle. Office with a Murphy bed and extra cabinets. Full finished walkout lower level. 2.5 baths. Updated plumbing and electrical, with a 200, 100 & a 50-amp electrical panel box's, ask for the form with all the updates done to this property, too many to list. Close access to Hwy I-55. R-7 schools. You don't want to miss this one!
Property Features
Property Type: Residential - Single Family
Basement: Yes
Basement: 8 ft + Pour, Bathroom, Concrete, Exterior Entry, Finished, Full, Sleeping Area, Storage Space, Walk-Out Access
Cooling: Ceiling Fan(s), Central Air, Electric, Multi Units
Garage: 12 car attached
Heating: Electric, Forced Air, Propane
Home Style: Ranch
Lot Size: 39.00 Acres
Roof Type: Architectural Shingle, Metal
Taxes: $1,849
Year Built: 1966
Amenities
Breakfast Room
Ceiling Fan(s)
Country Kitchen
Custom Cabinetry
High Speed Internet
Kitchen Island
Solid Surface Countertop(s)
Walk-In Closet(s)
Walk-In Pantry
Wired for Data
Workshop/Hobby Area
Feature Descriptions
Appliances: Stainless Steel Appliance(s), Gas Cooktop, Propane Cooktop, Dishwasher, Disposal, Ice Maker, Microwave, Refrigerator, Washer/Dryer, Gas Water Heater, Water Softener
Days on Site: 15
Exterior: Vinyl Siding
Fireplace: Family Room
Lot: Heavy Woods, Many Trees, Natural Foliage, Pond on Lot, Split Possible, Waterfront
Parcel#: 21-3.1-06.0-0-000-012
Parking: Additional Parking, Attached, Basement, Circular Driveway, Concrete, Detached, Garage Door Opener, Garage Faces Side, Golf Cart Garage, Inside Entrance, Lighted, RV Access/Parking, RV Garage, Workshop in Garage
Sewer: Septic Tank
SQFT. Above Grade: 1200
SQFT. Below Grade: 850
Utilities: Cable Available, Electricity Available, Phone Available, Propane Owned
Water: Well
Window: Blinds, Double Pane Windows, Screens, Tilt-In Windows
Room Sizes
Kitchen: 20x23
Family Room: 17x12
Dining Room: 12x23
Primary Bedroom: 10x22
Bedroom: 11x14
Local Schools
High School: Jefferson High School
Middle School: Danby-Rush Tower Middle
Elementary School: Plattin/Telegraph
School District: Jefferson Co R-VII
Listed By / Shown By
Listed By
Agency Name: Rooted Real Estate & Auction Co.
Shown By
Agent Name: Frank Krajczar
Agent Phone: 314.630.4539
Agency Title: RedKey Realty Leaders

Estimate Your Payment
Estimated Payment
$ 5,319.34 per month $4,902.78 Principal & Interest $154.08 Property Tax $262.47 Homeowner's InsuranceChange Payment Information





Member Participants (and their affiliated licensees, if applicable) shall indicate on their websites that IDX information is provided exclusively for consumers’ personal non-commercial use, that it may not be used for any purpose other than to identify prospective properties consumers may be interested in purchasing, that the data is deemed reliable but is not guaranteed by MLS GRID, and that the use of the MLS GRID Data may be subject to an end user license agreement prescribed by the Member Participant’s applicable MLS if any and as amended from time to time. MLS GRID may, at its discretion, require use of other disclaimers as necessary to protect Member Participant, and/or their MLS from liability.
Based on information submitted to the MLS GRID. All data is obtained from various sources and may not have been verified by broker or MLS GRID. Supplied Open House Information is subject to change without notice. All information should be independently reviewed and verified for accuracy. Properties may or may not be listed by the office/agent presenting the information.
Privacy Policy / DMCA Notice / ADA Accessibility


This site is hosted, designed and copyright
© 1994 - 2026 by
Delta Media Group, Inc. -- Patent Pending --
738 Johnson Road | MLS# 26063247
This single family home located at 738 Johnson Road, Bloomsdale, MO 63627 is currently listed for sale with an asking price of $899,900. This property was built in 1966 and has 2 bedrooms and 2 full and 1 partial baths with 2050 sq. ft. Johnson Road is located within the Jefferson Co R-VII school district. Search Bloomsdale real estate on frankkrajczar.redkeystlouis.com today.