



BEDS5
BATHS4 full 1 partial
SQUARE FEET5,940
MLS#26044270
STATUSActive
PROPERTY TYPEResidential - Single Family
SUBDIVISIONBon-Price Park
SCHOOLLadue
Property Description
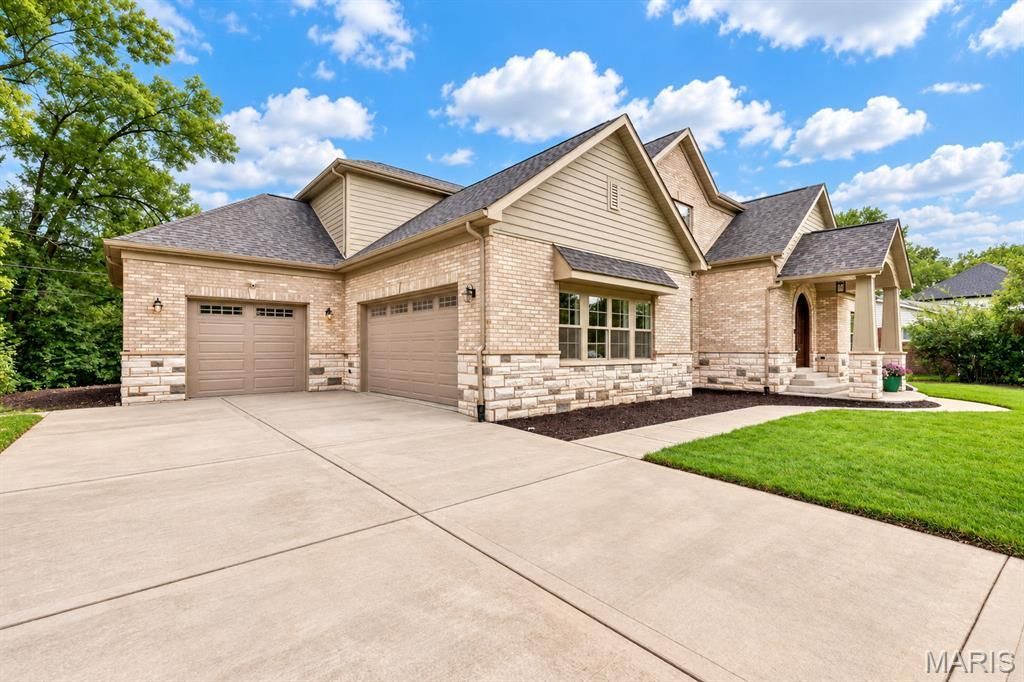
Luxury new construction at its finest, this exceptional custom residence by Forum Properties offers over 5,940 square feet of thoughtfully designed living space with 5 bedrooms and 4.5 bathrooms in the Bon-Price Park subdivision, ideally situated on a quiet cul-de-sac with a private backyard backing to mature trees, all within the highly acclaimed Ladue School District. The open-concept floor plan is enhanced by 9-foot ceilings on all levels, a spacious great room with a gas fireplace, dining area, and a chef's kitchen equipped with a premium Viking appliance package, including a 48-inch gas range, a 36-inch Viking French door refrigerator, Taj Mahal quartzite countertops, premium all-plywood cabinetry, a large center island, and a walk-in pantry.The main-level primary suite features a 12-foot ceiling, a spa-inspired Italian marble bathroom with heated floors, a freestanding soaking tub, oversized shower, dual vanities, and a spacious walk-in closet. A dedicated main-level office provides an ideal work-from-home space.Upstairs are three additional bedrooms, two full bathrooms, and a loft overlooking the great room. The 2,300-square-foot finished lower level offers exceptional flexibility, with areas that can accommodate a recreation room, home theater, fitness studio, golf simulator, wine cellar, or other lifestyle amenities, and offers a potential to add a sixth bedroom.Additional features include real wood trim throughout, extensive crown molding, a solid mahogany front door, central air humidifiers, brick and stone exterior, pre-wiring for a security system and exterior surveillance cameras, an attached three-car garage with EV charging capability, and a quiet cul-de-sac location.
Property Features
Property Type: Residential - Single Family
Basement: Yes
Basement: 9 ft + Pour
Cooling: Ceiling Fan(s), Central Air
Garage: 3
Heating: Forced Air
Home Style: Traditional
Lot Size: 0.31 Acres
Taxes: $3,097
Year Built: 2026
Feature Descriptions
Days on Site: 23
Exterior: Brick Veneer, Other, Stone Veneer
Lot: Back Yard
Parcel#: 17L-33-0511
Sewer: Public Sewer
SQFT. Above Grade: 3640
SQFT. Below Grade: 2300
Utilities: Electricity Connected, Natural Gas Connected
Water: Public
Local Schools
High School: Ladue Horton Watkins High
Middle School: Ladue Middle
Elementary School: Old Bonhomme Elem.
School District: Ladue
Listed By / Shown By
Listed By
Agency Name: Dielmann Sotheby's International Realty
Shown By
Agent Name: Frank Krajczar
Agent Phone: 314.630.4539
Agency Title: RedKey Realty Leaders

Estimate Your Payment
Estimated Payment
$ 11,335.91 per month $10,514.91 Principal & Interest $258.08 Property Tax $562.92 Homeowner's InsuranceChange Payment Information





Member Participants (and their affiliated licensees, if applicable) shall indicate on their websites that IDX information is provided exclusively for consumers’ personal non-commercial use, that it may not be used for any purpose other than to identify prospective properties consumers may be interested in purchasing, that the data is deemed reliable but is not guaranteed by MLS GRID, and that the use of the MLS GRID Data may be subject to an end user license agreement prescribed by the Member Participant’s applicable MLS if any and as amended from time to time. MLS GRID may, at its discretion, require use of other disclaimers as necessary to protect Member Participant, and/or their MLS from liability.
Based on information submitted to the MLS GRID. All data is obtained from various sources and may not have been verified by broker or MLS GRID. Supplied Open House Information is subject to change without notice. All information should be independently reviewed and verified for accuracy. Properties may or may not be listed by the office/agent presenting the information.
Privacy Policy / DMCA Notice / ADA Accessibility


This site is hosted, designed and copyright
© 1994 - 2026 by
Delta Media Group, Inc. -- Patent Pending --
9 Bon Price Lane | MLS# 26044270
This single family home located at 9 Bon Price Lane, Olivette, MO 63132 is currently listed for sale with an asking price of $1,930,000. This property was built in 2026 and has 5 bedrooms and 4 full and 1 partial baths with 5940 sq. ft. Bon Price Lane is located in the Bon-Price Park subdivision within the Ladue school district. Search Bon-Price Park real estate on frankkrajczar.redkeystlouis.com today.