


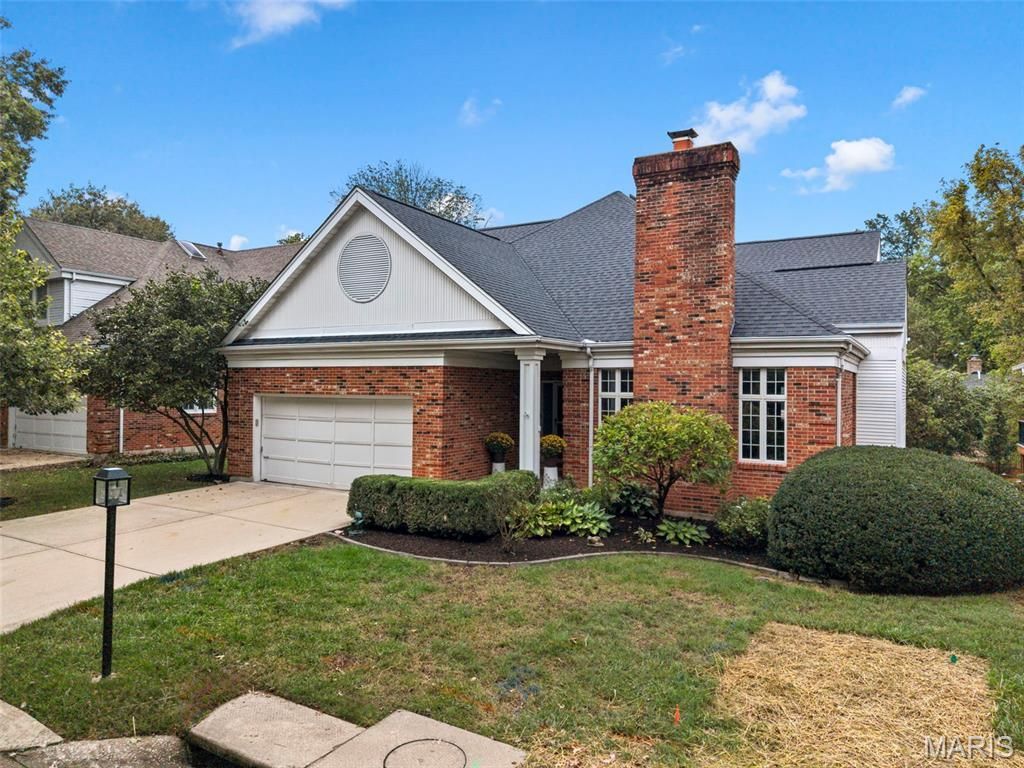

BEDS4
BATHS3 full 1 partial
SQUARE FEET4,077
MLS#26050305
STATUSActive
PROPERTY TYPEResidential - Single Family
SUBDIVISIONFair Oaks Crescent
SCHOOLBrentwood
Property Description
Take your first peak at this lovely home! Location, space, and intelligent design seamlessly blend in this completely move-in ready home. From the moment you step inside, the light-filled, spacious entryway sets a welcoming tone that carries throughout the entire house.Designed for peace of mind and effortless control, this property is fully upgraded with integrated smart home technology touching all major systems-including smart thermostats, comprehensive security cameras, door sensors, and a smart garage door.The main floor is designed for both entertaining and easy daily living, featuring a dedicated living room and formal dining room. The gourmet kitchen is a chef's dream, fully equipped with a large Viking refrigerator and a premium Bertazzoni stove. Enjoy casual meals at the breakfast bar or in the adjoining space perfect for a small dining table. For ultimate convenience, the main level also features a dedicated laundry room.The highlight of the first floor is the primary suite. This private retreat connects directly to your outdoor deck and features oversized closets, a well-appointed en-suite bathroom, and an attached study. Great for a home office or a nursery! Head upstairs to find a flexible layout featuring two additional bedrooms, a full bathroom, and excellent storage space. Downstairs, the expansive walk-out lower level is built for fun and function. It boasts a media room, a custom bar area, and plenty of open space for game nights. Additionally, this level includes a fully independent suite with a bedroom, full bathroom, and an alternate private entry. This versatile setup is ideal for multi-generational living, a secluded guest suite, or a quiet work-from-home headquarters.Complete with a 2-car garage and an amazing location - this pristine, tech-forward home is ready for its next chapter.
Property Features
Property Type: Residential - Single Family
Basement: Yes
Basement: 9 ft + Pour, Bathroom, Partially Finished, Full, Sleeping Area, Storage Space, Walk-Out Access
Cooling: Ceiling Fan(s), Central Air
Garage: 2 car attached
Heating: Forced Air
Home Style: Contemporary, Other
Lot Size: 0.18 Acres
Taxes: $9,533
Year Built: 1988
Feature Descriptions
Appliances: Stainless Steel Appliance(s), Dishwasher, Dryer, Microwave, Gas Oven, Range, Range Hood, Built-In Gas Range, Refrigerator, Wall Oven, Washer, Gas Water Heater, Wine Refrigerator, Bar Fridge
Association Amenities: None
Days on Site: 21
Exterior: Brick Veneer, Vinyl Siding
Fireplace: Den
HOA Fee: $3000/ Annually
Lot: Back Yard, Garden, Landscaped
Parcel#: 20L-62-0423
Parking: Attached
Sewer: Public Sewer
SQFT. Above Grade: 2966
SQFT. Below Grade: 1111
Utilities: Cable Available, Electricity Connected, Phone Available
Water: Public
Room Sizes
Primary Bedroom: 14x21
Primary Bathroom: 7x14
Living Room: 13x23
Dining Room: 15x17
Kitchen: 13x11
Breakfast Room: 14x8
Laundry: 6x7
Bathroom 2: 4x4
Other: 25x12
Bedroom 2: 13x19
Bedroom 3: 13x14
Bathroom 3: 9x8
Other: 18x11
Recreation Room: 28x25
Bedroom 4: 14x18
Bathroom 4: 9x11
Local Schools
High School: Brentwood High
Middle School: Brentwood Middle
Elementary School: Mcgrath Elem.
School District: Brentwood
Listed By / Shown By
Listed By
Agency Name: RE/MAX Results
Shown By
Agent Name: Frank Krajczar
Agent Phone: 314.630.4539
Agency Title: RedKey Realty Leaders

Estimate Your Payment
Estimated Payment
$ 5,902.85 per month $4,848.85 Principal & Interest $794.42 Property Tax $259.58 Homeowner's InsuranceChange Payment Information





Member Participants (and their affiliated licensees, if applicable) shall indicate on their websites that IDX information is provided exclusively for consumers’ personal non-commercial use, that it may not be used for any purpose other than to identify prospective properties consumers may be interested in purchasing, that the data is deemed reliable but is not guaranteed by MLS GRID, and that the use of the MLS GRID Data may be subject to an end user license agreement prescribed by the Member Participant’s applicable MLS if any and as amended from time to time. MLS GRID may, at its discretion, require use of other disclaimers as necessary to protect Member Participant, and/or their MLS from liability.
Based on information submitted to the MLS GRID. All data is obtained from various sources and may not have been verified by broker or MLS GRID. Supplied Open House Information is subject to change without notice. All information should be independently reviewed and verified for accuracy. Properties may or may not be listed by the office/agent presenting the information.
Privacy Policy / DMCA Notice / ADA Accessibility


This site is hosted, designed and copyright
© 1994 - 2026 by
Delta Media Group, Inc. -- Patent Pending --
9017 Fair Oaks Crescent Court | MLS# 26050305
This single family home located at 9017 Fair Oaks Crescent Court, Richmond Heights, MO 63117 is currently listed for sale with an asking price of $890,000. This property was built in 1988 and has 4 bedrooms and 3 full and 1 partial baths with 4077 sq. ft. Fair Oaks Crescent Court is located in the Fair Oaks Crescent subdivision within the Brentwood school district. Search Fair Oaks Crescent real estate on frankkrajczar.redkeystlouis.com today.