


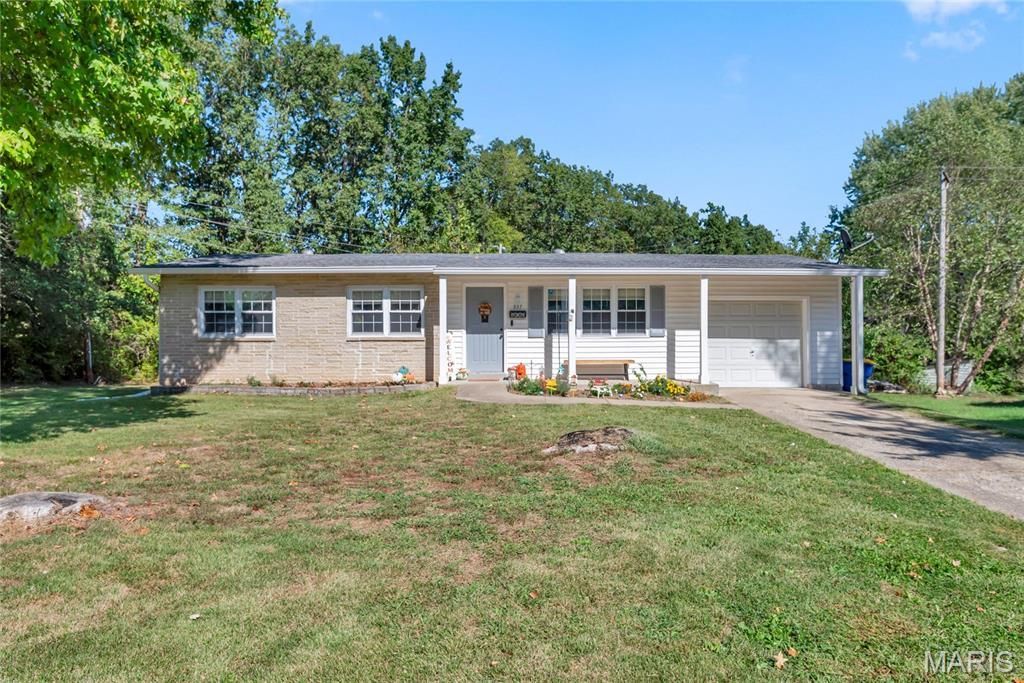

BEDS3
BATHS1 full 1 partial
SQUARE FEET960
MLS#26064815
STATUSActive
PROPERTY TYPEResidential - Single Family
SUBDIVISIONWarrenton Acres
SCHOOLWarren Co R-III
Property Description
Situated close to school w/quick access to the highway on cul-de-sac. This premium lot is over 1/3 acre- pie shaped, flat with vegetable garden started and small shed backing to woods on one side. Kitchen has quartz counters, corner sink, stainless steel fridge and new microwave. Eat-in kitchen also boasts lots of counter space and cabinets w/crown molding, ceramic backsplash, recessed lighting has been added along w/new LVP flooring. Double doors in kitchen open to large wooden deck that spans the back of house and has landing that serves as a perfect spot for the bar-be-cue grill w/access to garage. Large family room w/coat closet. Primary bed has ceiling fan, 1/2 bath and double windows with great view of private backyard. 2nd beds all have double windows. Full bath has jetted tub, updated vanity, flooring and linen closet, Newer electrical panel, a/c compressor, and water heater. Front landscape bed has strawberry plants, oregano, mint.Driveway to one car garage w/ window is long for guest parking. LL is unfinished and ready for your plans.
Property Features
Property Type: Residential - Single Family
Basement: Yes
Basement: 8 ft + Pour
Cooling: Ceiling Fan(s), Central Air
Garage: 1
Heating: Gas
Home Style: Traditional
Lot Size: 0.30 Acres
Taxes: $912
Year Built: 1962
Amenities
Ceiling Fan(s)
Eat-in Kitchen
Solid Surface Countertop(s)
Feature Descriptions
Appliances: Stainless Steel Appliance(s), Dishwasher, Microwave, Built-In Electric Oven
Association Amenities: None
Days on Site: 6
Exterior: Brick, Vinyl Siding
Lot: Adjoins Common Ground, Adjoins Wooded Area, Cul-De-Sac, Level
Parcel#: 05-28.0-4-01-014.000.000
Parking: Concrete
Sewer: Public Sewer
SQFT. Above Grade: 960
Utilities: Cable Connected
Water: Public
Room Sizes
Family Room: 16x11
Kitchen: 16x12
Primary Bedroom: 13x11
Bedroom 2: 10x8
Bedroom 3: 11x9
Local Schools
High School: Warrenton High
Middle School: Black Hawk Middle
Elementary School: Daniel Boone Elem.
School District: Warren Co R-III
Listed By / Shown By
Listed By
Agency Name: Expert Realty LLC
Shown By
Agent Name: Frank Krajczar
Agent Phone: 314.630.4539
Agency Title: RedKey Realty Leaders

Estimate Your Payment
Estimated Payment
$ 1,453.55 per month $1,307.55 Principal & Interest $76.00 Property Tax $70.00 Homeowner's InsuranceChange Payment Information





Member Participants (and their affiliated licensees, if applicable) shall indicate on their websites that IDX information is provided exclusively for consumers’ personal non-commercial use, that it may not be used for any purpose other than to identify prospective properties consumers may be interested in purchasing, that the data is deemed reliable but is not guaranteed by MLS GRID, and that the use of the MLS GRID Data may be subject to an end user license agreement prescribed by the Member Participant’s applicable MLS if any and as amended from time to time. MLS GRID may, at its discretion, require use of other disclaimers as necessary to protect Member Participant, and/or their MLS from liability.
Based on information submitted to the MLS GRID. All data is obtained from various sources and may not have been verified by broker or MLS GRID. Supplied Open House Information is subject to change without notice. All information should be independently reviewed and verified for accuracy. Properties may or may not be listed by the office/agent presenting the information.
Privacy Policy / DMCA Notice / ADA Accessibility


This site is hosted, designed and copyright
© 1994 - 2026 by
Delta Media Group, Inc. -- Patent Pending --
937 Vosholl Avenue | MLS# 26064815
This single family home located at 937 Vosholl Avenue, Warrenton, MO 63383 is currently listed for sale with an asking price of $240,000. This property was built in 1962 and has 3 bedrooms and 1 full and 1 partial baths with 960 sq. ft. Vosholl Avenue is located in the Warrenton Acres subdivision within the Warren Co R-III school district. Search Warrenton Acres real estate on frankkrajczar.redkeystlouis.com today.